5851 KNIGHTS DRIVE
Manotick East to Manotick Station, Ottawa, K4M1K3
Listed by HONESTDOOR INC.
$1,800,000
- 4 bedrooms
- 3 bathrooms
- 11 parking
Listed 5 days ago · MLS® X14089504
About this home
Click brochure link for more details. An Exceptional Estate Bungalow on 2.46 Acres. A rare opportunity to own an expansive, custom-built home offering space, privacy and versatility. Situated on a beautiful 2.46-acre property, 5851 Knights Drive offers an impressive 4,166 sq. ft. main floor plus 4,517 sq. ft. of basement space, providing approximately 8,683 sq. ft. of combined floor area (based on MPAC assessment). Designed for comfortable family living, this unique property is ideally suited to a growing family, multigenerational living or anyone seeking the convenience of bungalow living without compromising on space. The home features a wood-burning fireplace, two high-efficiency furnaces, durable concrete roof tiles and a substantial 400-amp electrical supply. There are speakers in the ceiling at a variety of locations ready to be connected to your home entertainment system. Outside, the property offers an exceptional setting for entertaining and recreation. A 44,000-litre in-ground concrete swimming pool features a specialty glass-bead-style finish and an impressive custom-built concrete rock feature with an attached in ground hot tub and and integrated waterslide, creating a private resort-like atmosphere. A separate 720 sq. ft. garage with its own 125-amp electrical supply (included in the 400 amps) provides valuable additional space for vehicles, hobbies, a workshop or other uses. Additional infrastructure includes a double septic tank system and three wells. 2 wells are used for the geothermal pool heater. With its generous proportions in every room of the house, expansive grounds and distinctive amenities, this property presents an opportunity to enjoy country-estate living with the flexibility to accommodate changing family needs for years to come. *Some photos are AI staged with more modern furniture but the rooms are not altered. The one room that does not look like the AI photo is the one with the barrel table. A real version is included in the photos. (id:66966)
Details
- Type
- Detached
- Style
- Bungalow
- Basement
- Partially finished, Full
- Garage
- Garage
- Property tax
- $10,426 (2025)
- Neighbourhood
- Manotick East to Manotick Station
- Municipality
- Ottawa
Interior
- Bedrooms
- 4 above ground
- Fireplace
- Yes
Heating, cooling and services
- Heating
- Forced air, Natural gas
- Air conditioning
- Central air conditioning
- Water and sewer
- Septic System
Building and exterior
- Style
- Bungalow
- Foundation
- Concrete
- Pool
- Inground pool, Outdoor pool
- Outdoor
- Stucco
Parking
- Total parking
- 11
- Driveway and parking
- Attached Garage, Garage, RV
Location
Location is approximate. See nearby homes on the map
Listed by HONESTDOOR INC..

REALTOR®, REALTORS®, and the REALTOR® logo are certification marks that are owned by REALTOR® Canada Inc. and licensed exclusively to The Canadian Real Estate Association (CREA). These certification marks identify real estate professionals who are members of CREA and who must abide by CREA’s By-Laws, Rules, and the REALTOR® Code. The MLS® trademark and the MLS® logo are owned by CREA and identify the professional real estate services provided by members of CREA.
The information contained on this site is based in whole or in part on information that is provided by members of The Canadian Real Estate Association, who are responsible for its accuracy. CREA reproduces and distributes this information as a service for its members and assumes no responsibility for its accuracy.
Similar homes nearby
See more in Ottawa 📷 50
$1,750,000
4 bd4 ba6 pk
93 LOTTA AVENUE
Meadowlands/St. Claire Gardens, Ottawa
Detached · MLS® X13818536 · ROYAL LEPAGE TEAM REALTY
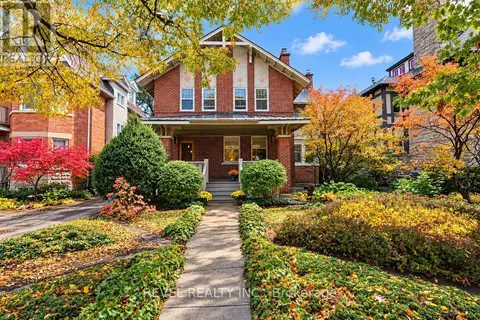 📷 50
$1,750,000
4 bd3 ba4 pk
204 CLEMOW AVENUE
Glebe, Ottawa
Detached · MLS® X14082190 · REVEL REALTY INC.
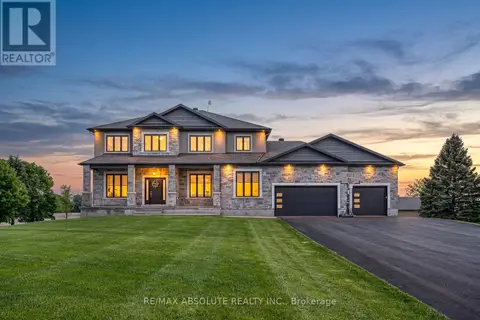 📷 47
$1,725,000
4+1 bd4 ba14 pk
3194 STEEPLE HILL CRESCENT
South of Fallowfield Road, Ottawa
Detached · MLS® X13789702 · RE/MAX ABSOLUTE REALTY INC.
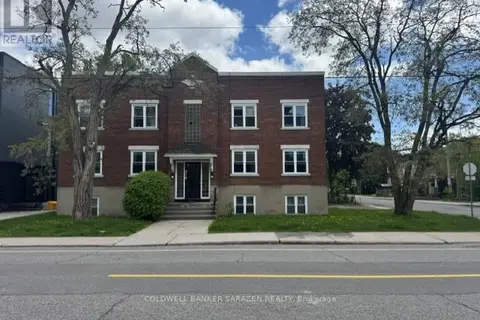 📷 22
$1,700,000
3520 ft²
314 SOMERSET STREET E
Sandy Hill, Ottawa
Multiplex
Multiplex · MLS® X13242440 · COLDWELL BANKER SARAZEN REALTY
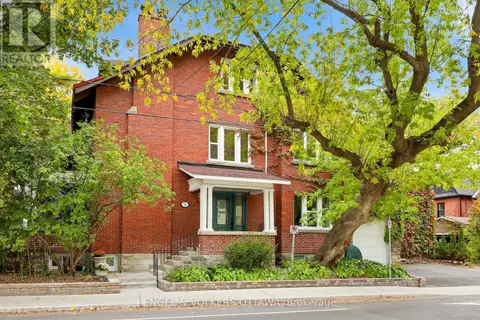 📷 39
$1,699,000
3+1 bd4 ba5 pk
5 WOODLAWN AVENUE
Glebe, Ottawa
Basement suiteMultiplex
Triplex · MLS® X13840358 · ENGEL & VOLKERS OTTAWA
 📷 50
$1,695,000
6 bd4 ba8 pk
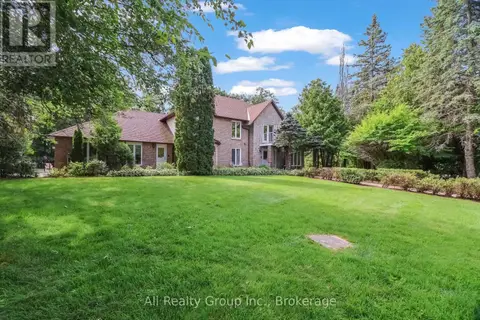
4 ROYAL COUNTY DOWNS
Cedar Hill/Orchard Estates, Ottawa
Pool
Detached · MLS® X13743446 · Ali Realty Group Inc.
 📷 50
$1,625,000
4 bd4 ba7 pk
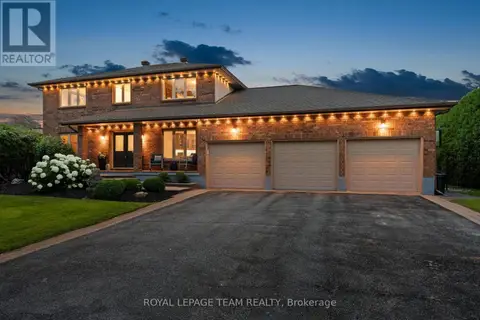
1095 BRAVAR DRIVE
Manotick Long Island & Nicholls Island, Ottawa
Pool
Detached · MLS® X14033738 · ROYAL LEPAGE TEAM REALTY
 📷 45
$1,599,900
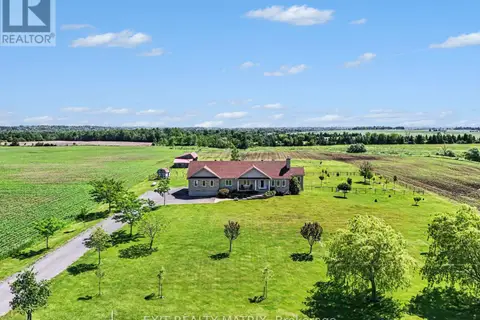
2+2 bd4 ba12 pk
3139 BIRCHGROVE ROAD
Cumberland West, Ottawa
Detached · MLS® X13462578 · EXIT REALTY MATRIX