582 RIVERSIDE DRIVE
St Clair, N0N1G0
Listed by eXp Realty, Brokerage (London/Sarnia)
$3,400/mo
- 3+1 bedrooms
- 3 bathrooms
Listed 55 days ago · MLS® 26020952
About this home
Stunning 3+1 bed, 3 bath bungalow for lease! Featuring an open concept design, modern finishes, and a spacious layout. The primary bedroom boasts a walk-in closet and luxurious ensuite. Enjoy the oasis backyard with an inground pool and hot tub perfect for relaxing or entertaining. A must-see home with style and comfort throughout. Monthly rent plus utilities. Don't miss out! (id:66966)
Details
- Type
- Single Family
- Style
- Cottage
- Garage
- Garage
- Municipality
- St Clair
- Rent increase limit
- Depends on when the unit was first lived in: before Nov. 15, 2018 it’s covered by Ontario’s yearly limit (2.1% in 2026); after, there’s no cap.
Interior
- Bedrooms
- 3 above ground + 1 below
- Fireplace
- No
- Appliances
- Hot Tub
- Flooring
- Laminate, Ceramic/Porcelain
Heating, cooling and services
- Heating
- Forced air, Natural gas
- Air conditioning
- Central air conditioning
Building and exterior
- Style
- Cottage
- Year built
- 1999
- Foundation
- Concrete
- Pool
- Inground pool
- Outdoor
- Concrete/Stucco
Parking
- Driveway and parking
- Garage
Rooms
| Room | Level | Size | Features |
|---|---|---|---|
| 3pc Bathroom | Lower level | ||
| 4pc Bathroom | Main level | ||
| 4pc Bathroom | Main level | ||
| Dining nook | Main level | 7 x 13 | |
| Bedroom | Lower level | 15 x 13 | |
| Recreation room | Lower level | 32 x 23 | |
| Primary Bedroom | Main level | 15 x 14 | |
| Bedroom | Main level | 11 x 10 | |
| Bedroom | Main level | 10.6 x 10.6 | |
| Kitchen | Main level | 14 x 10 | |
| Games room | Main level | 18 x 20.10 |
Location
Location is approximate. See nearby homes on the map
Listed by eXp Realty, Brokerage (London/Sarnia).

REALTOR®, REALTORS®, and the REALTOR® logo are certification marks that are owned by REALTOR® Canada Inc. and licensed exclusively to The Canadian Real Estate Association (CREA). These certification marks identify real estate professionals who are members of CREA and who must abide by CREA’s By-Laws, Rules, and the REALTOR® Code. The MLS® trademark and the MLS® logo are owned by CREA and identify the professional real estate services provided by members of CREA.
The information contained on this site is based in whole or in part on information that is provided by members of The Canadian Real Estate Association, who are responsible for its accuracy. CREA reproduces and distributes this information as a service for its members and assumes no responsibility for its accuracy.
Similar homes nearby
See more in St Clair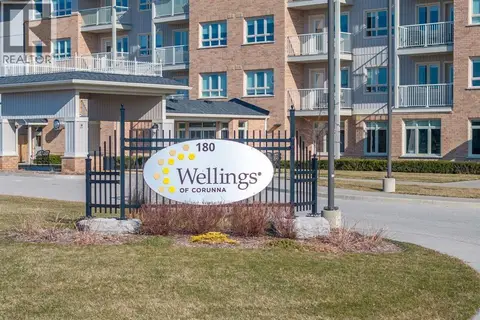 📷 41
$2,995/mo
2 bd1 ba
180 Bunker AVENUE Unit# 2BR
St Clair
Pool
Apartment · MLS® 26002879 · INITIA REAL ESTATE (ONTARIO) LTD.