581 ROCKY POINT LANE
Deep River, Deep River, K0J1P0
Listed by JAMES J. HICKEY REALTY LTD.
$950,000
- 3 bedrooms
- 2 bathrooms
- 4 parking
Listed 304 days ago · MLS® X12645418
About this home
Welcome to this amazing waterfront property with 245ft frontage on the beautiful Ottawa River. This 2+1 bedroom, 2 bath home boasts vaulted ceilings with exposed beams, a custom kitchen, two recently renovated full bathrooms, and a spacious living room. Large windows and sliding glass doors on the main floor offer views that are simply breathtaking. Step outside to the deck or screen room and enjoy views of the Ottawa River and Laurentian Mountains that stretch for miles. Additional features include a finished lower level with rec room/games room, a family room, and a third bedroom. A 1-bedroom bunkie for extended family stays also overlooks the park-like grounds with of the most majestic shorelines you will ever find. Sandy beaches and your very own vantage point perched high on the river that lends itself to the name Rocky Point. Pride of ownership is evident at every turn so don't miss out on this great property! Minimum 24 hour irrevocable on all Offers. ** This is a linked property.** (id:66966)
Details
- Type
- Detached
- Style
- Bungalow
- Basement
- Finished, Walk out, N/A
- Garage
- Garage
- Property tax
- $8,080
- Neighbourhood
- Deep River
- Municipality
- Deep River
Interior
- Bedrooms
- 3 above ground
- Fireplace
- Yes
Heating, cooling and services
- Heating
- Heat Pump, Electric, Wood
- Air conditioning
- Central air conditioning
- Water and sewer
- Septic System
Building and exterior
- Style
- Bungalow
- Foundation
- Block
- Outdoor
- Wood
Parking
- Total parking
- 4
- Driveway and parking
- Attached Garage, Garage
Rooms
| Room | Level | Size | Features |
|---|---|---|---|
| Living room | Main level | 7.11 × 3.86 m (23'4" × 12'8") | |
| Kitchen | Main level | 3.78 × 3.09 m (12'5" × 10'2") | |
| Dining room | Main level | 5.79 × 3.07 m (19' × 10'1") | |
| Primary Bedroom | Main level | 4.31 × 3.37 m (14'2" × 11'1") | |
| Bedroom 2 | Main level | 2.81 × 3.7 m (9'3" × 12'2") | |
| Recreational, Games room | Lower level | 5.53 × 6.78 m (18'2" × 22'3") | |
| Family room | Lower level | 7.06 × 3.4 m (23'2" × 11'2") | |
| Bedroom | Lower level | 3.65 × 3.22 m (12' × 10'7") | |
| Utility room | Lower level | 3.17 × 3.2 m (10'5" × 10'6") |
Location
Location is approximate. See nearby homes on the map
Listed by JAMES J. HICKEY REALTY LTD..

REALTOR®, REALTORS®, and the REALTOR® logo are certification marks that are owned by REALTOR® Canada Inc. and licensed exclusively to The Canadian Real Estate Association (CREA). These certification marks identify real estate professionals who are members of CREA and who must abide by CREA’s By-Laws, Rules, and the REALTOR® Code. The MLS® trademark and the MLS® logo are owned by CREA and identify the professional real estate services provided by members of CREA.
The information contained on this site is based in whole or in part on information that is provided by members of The Canadian Real Estate Association, who are responsible for its accuracy. CREA reproduces and distributes this information as a service for its members and assumes no responsibility for its accuracy.
Similar homes nearby
See more in Deep River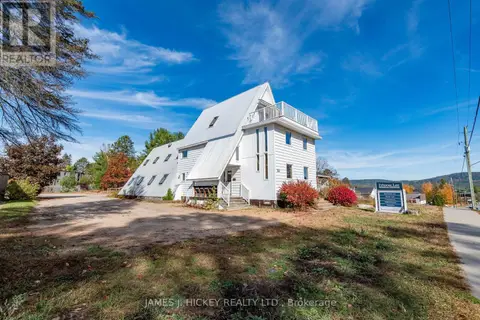 📷 49
$999,000
2 bd4 ba10 pk
120 DEEP RIVER ROAD
Deep River, Deep River
Single Family · MLS® X12536928 · JAMES J. HICKEY REALTY LTD.
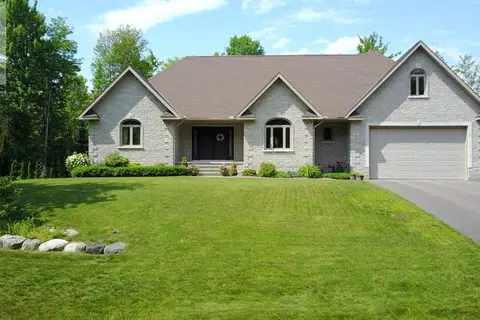 📷 29
$875,000
5 bd3 ba8 pk2800 ft²
110 MONCK Square
Deep River, Deep River
Waterfront
Detached · MLS® 40851841 · Easy List Realty Ltd.
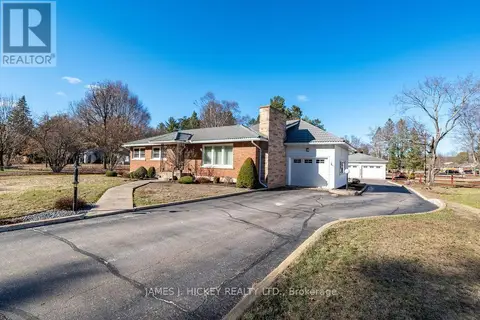 📷 49
$799,900
3 bd2 ba20 pk
33430 HWY 17 HIGHWAY W
Deep River, Deep River
Detached · MLS® X13045952 · JAMES J. HICKEY REALTY LTD.