5804 48A Street
High Prairie, AB, T0G1E0
Listed by Grassroots Realty Group - High Prairie
$174,900
- 3+2 bedrooms
- 2 bathrooms
- 2 parking
- 1310 sq ft
Listed 424 days ago · MLS® A2250925
About this home
A diamond in the rough awaits! This fixer-upper is ideal for the handyperson or investor looking to build equity through a renovation. It is a uniquely laid-out 4-level split, a home built in 1978 with vinyl window updates and hardwood flooring. Nestled on a peaceful, family-friendly cul-de-sac, this 1300 sq ft property sits on a desirable pie-shaped lot, offering a generous and private fenced backyard. The kitchen is equipped with updated stainless steel appliances. The home's exceptional layout is designed for comfort and privacy. The entire third level can serve as your personal retreat, featuring a gas fireplace and a primary bedroom that boasts a convenient 3-piece ensuite bathroom and a walk-in closet. Adding to the home's unique functionality, the fourth level features workshop space with direct access up a small flight of stairs into the attached garage. This one-of-a-kind home in a quiet location is a must-see! (id:66966)
Details
- Type
- Detached
- Style
- 4 Level
- Size
- 1310 sq ft
- Basement
- Finished, Full
- Garage
- Garage
- Property tax
- $4,031 (2025)
- Municipality
- High Prairie
Interior
- Bedrooms
- 3 above ground + 2 below
- Fireplace
- No
- Appliances
- Refrigerator, Dishwasher, Stove
- Flooring
- Hardwood, Linoleum, Vinyl
Heating, cooling and services
- Heating
- Forced air
Building and exterior
- Style
- 4 Level
- Year built
- 1978
- Foundation
- Block, See Remarks
- Outdoor
- Vinyl siding
Parking
- Total parking
- 2
- Driveway and parking
- Attached Garage
Rooms
| Room | Level | Size | Features |
|---|---|---|---|
| Bedroom | Upper Level | 11.08 Ft x 8.42 Ft | |
| Primary Bedroom | Upper Level | 14.25 Ft x 10.83 Ft | |
| Bedroom | Upper Level | 11.08 Ft x 12.42 Ft | |
| 3pc Bathroom | Upper Level | 14.42 Ft x 10.00 Ft | |
| Bedroom | Lower level | 13.58 Ft x 10.58 Ft | |
| 3pc Bathroom | Lower level | 10.25 Ft x 5.92 Ft | |
| Bedroom | Basement | 11.75 Ft x 10.33 Ft | |
| Office | Basement | 13.75 Ft x 10.92 Ft |
Location
Location is approximate. See nearby homes on the map
Listed by Grassroots Realty Group - High Prairie.

REALTOR®, REALTORS®, and the REALTOR® logo are certification marks that are owned by REALTOR® Canada Inc. and licensed exclusively to The Canadian Real Estate Association (CREA). These certification marks identify real estate professionals who are members of CREA and who must abide by CREA’s By-Laws, Rules, and the REALTOR® Code. The MLS® trademark and the MLS® logo are owned by CREA and identify the professional real estate services provided by members of CREA.
The information contained on this site is based in whole or in part on information that is provided by members of The Canadian Real Estate Association, who are responsible for its accuracy. CREA reproduces and distributes this information as a service for its members and assumes no responsibility for its accuracy.
Similar homes nearby
See more in High Prairie 📷 7
$169,900
5716 Evergreen Drive
High Prairie
Vacant Land · MLS® A2333094 · Grassroots Realty Group - High Prairie
 📷 4
$163,000
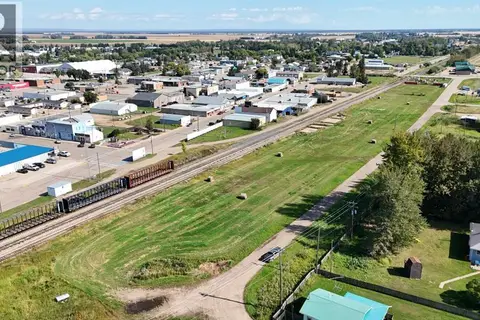
4804, 4808, 4812, 4816 50th Avenue
High Prairie
Vacant Land · MLS® A2343467 · Grassroots Realty Group - High Prairie
 📷 29
$189,000
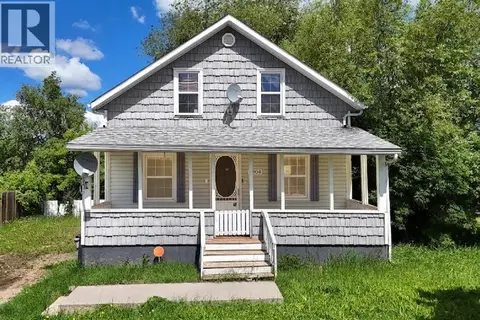
2+1 bd3 ba3 pk1564 ft²
4904 58th Avenue
High Prairie
Detached · MLS® A2322496 · Grassroots Realty Group - High Prairie
 📷 22
$154,900
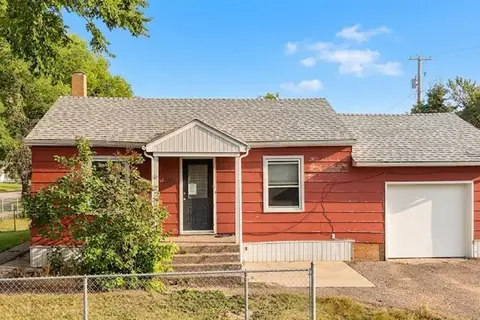
2+1 bd2 ba2 pk659 ft²
4653 55th Avenue
High Prairie
Detached · MLS® A2334878 · Grassroots Realty Group - High Prairie
 📷 2
$150,700
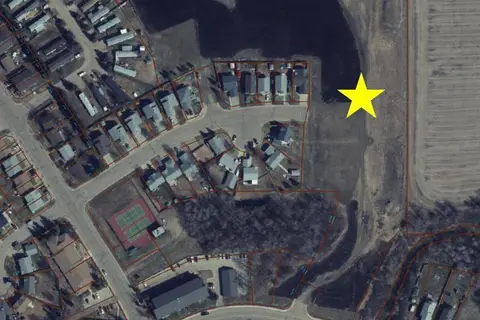
4392-4347 44th Street
High Prairie
Vacant Land · MLS® A2275544 · Grassroots Realty Group - High Prairie
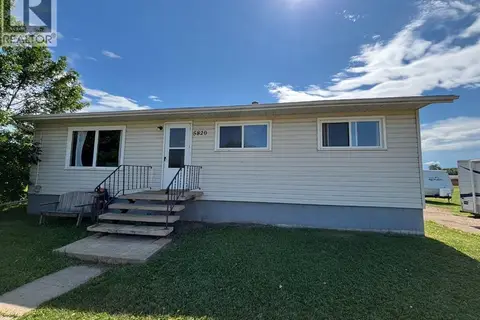 📷 20
$199,600
3 bd1 ba4 pk960 ft²
5820 48th Street
High Prairie
Detached · MLS® A2236790 · Grassroots Realty Group - High Prairie
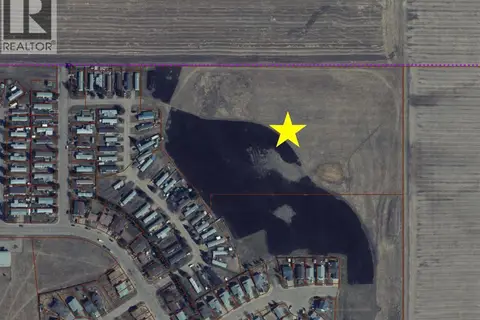 📷 2
$145,200
PT SW-25-74-17-5 .
High Prairie
Vacant Land · MLS® A2275557 · Grassroots Realty Group - High Prairie