5802 52 AV
Barrhead, Barrhead, AB, T7N1N6
Listed by RE/MAX Results
$450,000
- 4 bedrooms
- 3 bathrooms
- 1426 sq ft
Listed 175 days ago · MLS® E4484731
About this home
Beautiful Beaver Brook Bungalow! Well taken care of home and all the rooms are amply big and well thought out. Custom built by a local builder in 1999 every room uses its space well. The kitchen has a unique layout with plenty of drawers. It opens to a dining room that can handle a big table. The front living room is nice and bright. Three bedrooms, a four piece bath, a three piece ensuite and laundry complete the main level. The basement features an absolutely gigantic family room complete with shuffle board. One more bedroom in the basement as well and another could be added quite easily. A huge rear deck can be accessed from the dining room or the master bedroom. The front attached double garage is great but what's cool is the detached double in the backyard that is completely finished and can be heated. This home will suite a lot of buyers and you as well. (id:66966)
Details
- Type
- Detached
- Style
- Bungalow
- Size
- 1426 sq ft
- Basement
- Finished, Full
- Garage
- Garage
- Neighbourhood
- Barrhead
- Municipality
- Barrhead
Interior
- Fireplace
- No
- Appliances
- Washer, Refrigerator, Central Vacuum, Dishwasher, Stove, Dryer, See remarks
Heating, cooling and services
- Heating
- Forced air
Building and exterior
- Style
- Bungalow
- Year built
- 1999
Parking
- Driveway and parking
- Attached Garage, Detached Garage, RV
Rooms
| Room | Level | Size | Features |
|---|---|---|---|
| Living room | Main level | 4 × 4.7 m (13'1" × 15'5") | |
| Dining room | Main level | 2.8 × 4 m (9'2" × 13'1") | |
| Kitchen | Main level | 2.9 × 4 m (9'6" × 13'1") | |
| Family room | Basement | 6.9 × 7.8 m (22'8" × 25'7") | |
| Primary Bedroom | Main level | 4.2 × 3.6 m (13'9" × 11'10") | |
| Bedroom 2 | Main level | 3.33 × 3.2 m (10'11" × 10'6") | |
| Bedroom 3 | Main level | 2.8 × 3.4 m (9'2" × 11'2") | |
| Bedroom 4 | Basement | 3.9 × 2.9 m (12'10" × 9'6") |
Location
Location is approximate. See nearby homes on the map
Listed by RE/MAX Results.

REALTOR®, REALTORS®, and the REALTOR® logo are certification marks that are owned by REALTOR® Canada Inc. and licensed exclusively to The Canadian Real Estate Association (CREA). These certification marks identify real estate professionals who are members of CREA and who must abide by CREA’s By-Laws, Rules, and the REALTOR® Code. The MLS® trademark and the MLS® logo are owned by CREA and identify the professional real estate services provided by members of CREA.
The information contained on this site is based in whole or in part on information that is provided by members of The Canadian Real Estate Association, who are responsible for its accuracy. CREA reproduces and distributes this information as a service for its members and assumes no responsibility for its accuracy.
Similar homes nearby
See more in Barrhead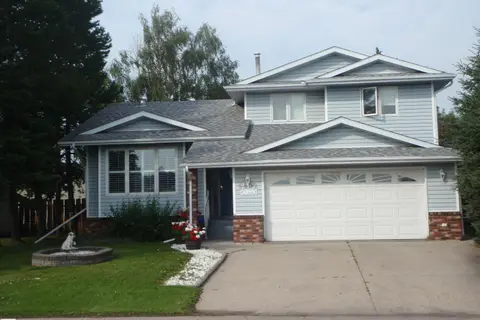 📷 75
$449,000
5 bd4 ba1785 ft²
5802 53 ST
Barrhead, Barrhead
Detached · MLS® E4501288 · RE/MAX Results
 📷 75
$525,000
5 bd3 ba1820 ft²
6003 50 Ave
Barrhead, Barrhead
Detached · MLS® E4507994 · RE/MAX Results