58 QUEEN'S HILL
Leamington, N8H5M5
Listed by REMAX PREFERRED REALTY LTD. - 588
$584,000
- 1+1 bedrooms
- 3 bathrooms
Listed 128 days ago · MLS® 26014126
About this home
Turnkey, low-maintenance living for professionals who want their home to work as hard as they do. This immaculate 1+1 bedroom, 2.5-bath raised ranch pairs easy single-level main-floor living with a fully finished lower level - the +1 bedroom makes an ideal private home office. Start the day with coffee in the sun-filled atrium, then step onto a bright main floor with a private dining room finished in custom built-in cabinetry. Primary retreat with walk-in closet and 4-piece ensuite. Double garage with a fully epoxied floor, concrete drive, cozy gas fireplace, and a quiet landscaped backyard for lock-and-leave ease. Minutes to Seacliff Beach, restaurants, and every Leamington amenity. Move in, settle in, and get back to what you do best. Ideal for professionals and discerning downsizers alike. (id:66966)
Details
- Type
- Link
- Style
- Raised ranch
- Garage
- Garage
- Municipality
- Leamington
Interior
- Bedrooms
- 1 above ground + 1 below
- Fireplace
- Gas, Direct vent
- Appliances
- Washer, Central Vacuum, Dryer, Freezer, Microwave Range Hood Combo, Two Refrigerators
- Flooring
- Laminate, Carpeted, Ceramic/Porcelain, Cushion/Lino/Vinyl
Heating, cooling and services
- Heating
- Forced air, Natural gas, Furnace
- Air conditioning
- Central air conditioning
Building and exterior
- Style
- Raised ranch
- Year built
- 2004
- Foundation
- Concrete
- Outdoor
- Brick
Parking
- Driveway and parking
- Garage
Rooms
| Room | Level | Size | Features |
|---|---|---|---|
| 4pc Bathroom | Basement | ||
| 4pc Ensuite bath | Main level | ||
| 2pc Bathroom | Main level | ||
| Laundry room | Basement | ||
| Family room | Basement | ||
| Sunroom | Main level | ||
| Primary Bedroom | Main level | ||
| Dining room | Main level | ||
| Kitchen | Main level | ||
| Foyer | Main level |
Location
Location is approximate. See nearby homes on the map
Listed by REMAX PREFERRED REALTY LTD. - 588.

REALTOR®, REALTORS®, and the REALTOR® logo are certification marks that are owned by REALTOR® Canada Inc. and licensed exclusively to The Canadian Real Estate Association (CREA). These certification marks identify real estate professionals who are members of CREA and who must abide by CREA’s By-Laws, Rules, and the REALTOR® Code. The MLS® trademark and the MLS® logo are owned by CREA and identify the professional real estate services provided by members of CREA.
The information contained on this site is based in whole or in part on information that is provided by members of The Canadian Real Estate Association, who are responsible for its accuracy. CREA reproduces and distributes this information as a service for its members and assumes no responsibility for its accuracy.
Similar homes nearby
See more in Leamington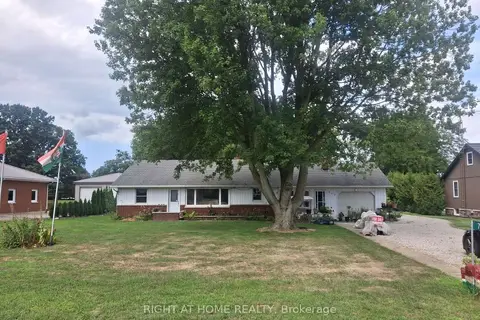 📷 19
$595,000
≈ $2,606/mo mortgage · 20% down
3 bd1 ba6 pk1100-1500 ft²
717 Mersea Rd 6 Road E
Leamington, Leamington
Detached · MLS® X13709566 · RIGHT AT HOME REALTY
 📷 6
$577,500
8 VISTA ISLE AVENUE
Leamington
Vacant Land · MLS® 26012994 · ROYAL LEPAGE BINDER REAL ESTATE
 📷 6
$595,000
10 VISTA ISLE AVENUE
Leamington
Vacant Land · MLS® 26013001 · ROYAL LEPAGE BINDER REAL ESTATE
 📷 47
$569,900
3+1 bd2 ba
37 Elizabeth CRESCENT
Leamington
Detached · MLS® 26020343 · CENTURY 21 LOCAL HOME TEAM REALTY INC.
 📷 31
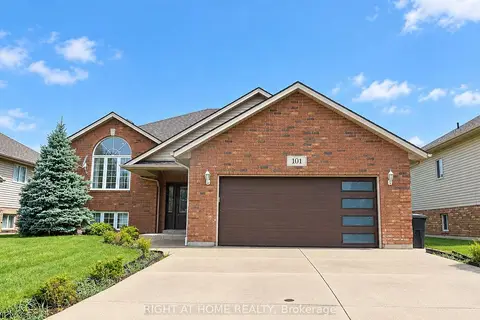
$599,000
≈ $2,623/mo mortgage · 20% down
3+1 bd3 ba4 pk1100-1500 ft²
101 JOANNE Court
Leamington
PoolWalkableSchool 5 min walk
Detached · MLS® X14030268 · RIGHT AT HOME REALTY
 📷 7
$599,000
4+2 bd2 ba
23 QUEEENS AVENUE
Leamington
Detached · MLS® 26005512 · H. FEATHERSTONE REALTY INC.
 📷 50
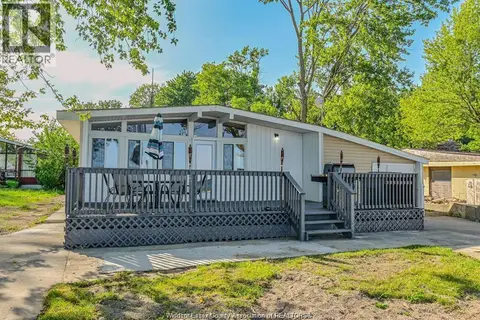
$569,000
3 bd2 ba
262 COTTERIE PARK
Leamington
Waterfront
Detached · MLS® 26013191 · H. FEATHERSTONE REALTY INC.
 📷 37
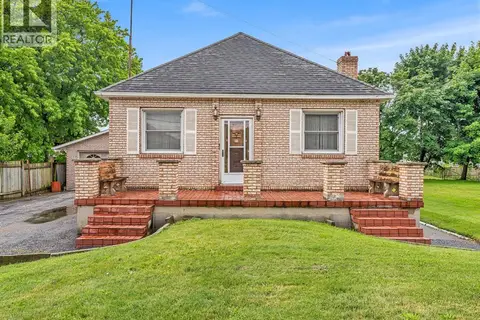
$599,000
3 bd2 ba
534 MERSEA RD 3
Leamington
Detached · MLS® 26022380 · MAC 1 REALTY LTD