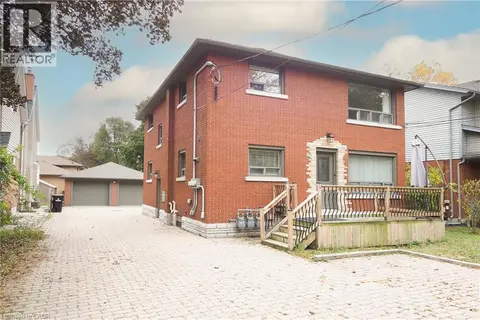
58 HOHNER Avenue
Downtown Kitchener/East Ward, Kitchener, N2H2V4
Listed by Chestnut Park Realty Southwestern Ontario Ltd., Brokerage
$799,900
- 2+2 bedrooms
- 2 bathrooms
- 3 parking
- 2173 sq ft
Listed 27 days ago · MLS® 40866020
About this home
This property is ideal for dual-family living, multi-generational living, an in-law suite, or an income-producing unit, and can also be easily converted back into a single-family home if needed. 58 Hohner Avenue offers a 2 + 2 bedroom layout, with a converted attic that could be used as a 5th bedroom, on one of Kitchener’s most loved streets, known for its annual festivals and strong community feel. The upper level features bright living space with a walk-out balcony and a large front porch, while the newly renovated lower level includes a separate two-bedroom suite perfect for rental income or extended family. With parking for up to three cars and close access to parks, transit, downtown, and top French immersion schools, this location offers comfort, convenience, and long-term value. With the Kitchener Auditorium, Centre in the Square and Kitchener Market all in the immediate area, the East Ward is one of the most popular areas in Kitchener. (id:66966)
Details
- Type
- Detached
- Style
- Other
- Size
- 2173 sq ft
- Basement
- Finished, Full
- Property tax
- $4,835
- Neighbourhood
- Downtown Kitchener/East Ward
- Municipality
- Kitchener
Interior
- Bedrooms
- 2 above ground + 2 below
- Fireplace
- No
- Appliances
- Washer, Refrigerator, Water softener, Stove, Dryer
Heating, cooling and services
- Heating
- Forced air, Natural gas
- Air conditioning
- Central air conditioning
- Water and sewer
- Municipal sewage system
Building and exterior
- Outdoor
- Brick
Parking
- Total parking
- 3
Rooms
| Room | Level | Size | Features |
|---|---|---|---|
| Bedroom | Basement | 10'9'' x 11'2'' | |
| Primary Bedroom | Basement | 12'9'' x 11'4'' | |
| 3pc Bathroom | Basement | 7'9'' x 5'2'' | |
| Attic | Third level | 27'5'' x 14'6'' | |
| Primary Bedroom | Second level | 12'2'' x 9'11'' | |
| Kitchen | Second level | 8'6'' x 9'7'' | |
| Bedroom | Second level | 8'9'' x 8'5'' | |
| 4pc Bathroom | Second level | 5'6'' x 7'5'' | |
| Living room | Main level | 12'7'' x 11'7'' | |
| Laundry room | Main level | 6'4'' x 12'10'' | |
| Kitchen | Main level | 14'5'' x 11'5'' | |
| Foyer | Main level | 8'8'' x 9'11'' | |
| Dining room | Main level | 14'6'' x 10'10'' |
Location
Location is approximate. See nearby homes on the map
Listed by Chestnut Park Realty Southwestern Ontario Ltd., Brokerage.

REALTOR®, REALTORS®, and the REALTOR® logo are certification marks that are owned by REALTOR® Canada Inc. and licensed exclusively to The Canadian Real Estate Association (CREA). These certification marks identify real estate professionals who are members of CREA and who must abide by CREA’s By-Laws, Rules, and the REALTOR® Code. The MLS® trademark and the MLS® logo are owned by CREA and identify the professional real estate services provided by members of CREA.
The information contained on this site is based in whole or in part on information that is provided by members of The Canadian Real Estate Association, who are responsible for its accuracy. CREA reproduces and distributes this information as a service for its members and assumes no responsibility for its accuracy.
Similar homes nearby
See more in Kitchener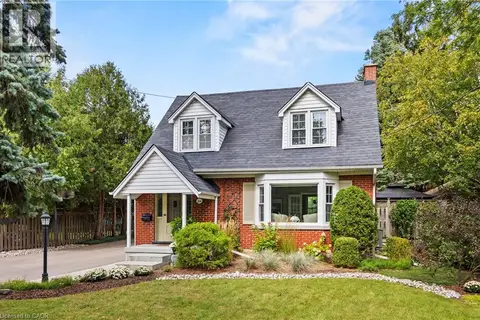 📷 38
$789,900
3 bd2 ba4 pk1607 ft²
164 SHELDON Avenue N
Downtown Kitchener/East Ward, Kitchener
Detached · MLS® 40870112 · RE/MAX TWIN CITY REALTY INC.
 📷 44
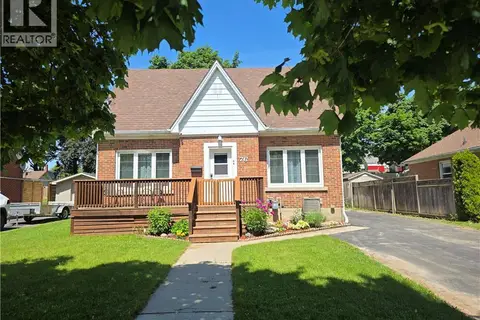
$774,900
3+1 bd2 ba7 pk1908 ft²
76 BRENTWOOD Avenue
Downtown Kitchener/East Ward, Kitchener
Detached · MLS® 40853333 · RE/MAX Real Estate Centre Inc.
 📷 45
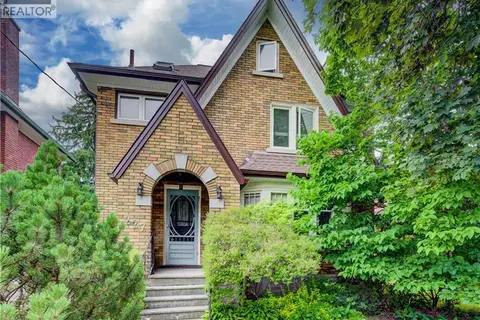
$769,900
3 bd2 ba1732 ft²
227 LYDIA Street
Downtown Kitchener/East Ward, Kitchener
Detached · MLS® 40844286 · RE/MAX Twin City Realty Inc.
 📷 40
$759,900
5 bd2 ba5 pk2116 ft²
133 JOSEPH Street
Downtown Kitchener/East Ward, Kitchener
Multiplex
Duplex · MLS® 40835012 · Royal Lepage Wolle Realty
 📷 28
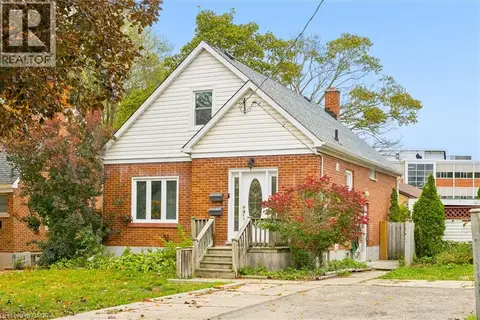
$739,000
5 bd3 ba4 pk2274 ft²
91 JACKSON Avenue
Downtown Kitchener/East Ward, Kitchener
Multiplex
Duplex · MLS® 40871928 · Flux Realty
 📷 28
$739,000
4+1 bd3 ba4 pk2274 ft²
91 JACKSON Avenue
Downtown Kitchener/East Ward, Kitchener
Detached · MLS® 40871947 · Flux Realty
 📷 22
$699,900
3 bd2 ba4 pk1956 ft²
70 JACKSON Avenue
Downtown Kitchener/East Ward, Kitchener
Detached · MLS® 40866370 · Re/Max Real Estate Centre Inc.
 📷 47
$899,900
4 bd2 ba8 pk2956 ft²
207 SHELDON Avenue N
Downtown Kitchener/East Ward, Kitchener
Multiplex
Duplex · MLS® 40851852 · RE/MAX SOLID GOLD REALTY (II) LTD.