58 31032 WESTRIDGE PLACE
Abbotsford, BC, V2T0C6
Listed by Real Broker B.C. Ltd.
$649,888
- 3 bedrooms
- 2 bathrooms
- 2 parking
- 1356 sq ft
Listed 7 days ago · MLS® R3172044
About this home
Spacious corner unit at Harvest in Westerleigh, steps from the brand new Westridge Park. This bright 3 bed, 2 bath, 1,356 Sq.Ft Polygon townhome offers an open main floor, a kitchen with granite counters and stainless appliances, a primary with ensuite, a private fenced yard plus balcony, and a double tandem garage. Enjoy resort-style living at Club West with an outdoor pool, hot tub, fitness studio, theatre, hockey room, fireside lounge and guest suite. Out your door, Westridge Park adds a playground, water play, a heritage garden and trails linking to Townline Hill Park, with the Discovery Trail close by. Walk to Harry Sayers Elementary and Rick Hansen Secondary, and you're minutes to Highstreet shopping, dining and cinema, with quick access to Hwy 1. Pets and rentals allowed with restrictions. An established, amenity-rich community in the heart of West Abbotsford. (id:66966)
Details
- Type
- Condo Townhouse
- Style
- 3 Level
- Size
- 1356 sq ft
- Basement
- None, Unknown
- Garage
- Garage
- Property tax
- $3,194 (2026)
- Maintenance fee
- $346/month
- Municipality
- Abbotsford
Interior
- Fireplace
- No
- Appliances
- Washer, Refrigerator, Dishwasher, Stove, Dryer, Garage door opener
Heating, cooling and services
- Heating
- Baseboard heaters, Electric
Building and exterior
- Style
- 3 Level
- Year built
- 2014
- Pool
- Outdoor pool
Parking
- Total parking
- 2
- Driveway and parking
- Garage
Condo
- Monthly fee
- $346
Location
Location is approximate. See nearby homes on the map
Listed by Real Broker B.C. Ltd..

REALTOR®, REALTORS®, and the REALTOR® logo are certification marks that are owned by REALTOR® Canada Inc. and licensed exclusively to The Canadian Real Estate Association (CREA). These certification marks identify real estate professionals who are members of CREA and who must abide by CREA’s By-Laws, Rules, and the REALTOR® Code. The MLS® trademark and the MLS® logo are owned by CREA and identify the professional real estate services provided by members of CREA.
The information contained on this site is based in whole or in part on information that is provided by members of The Canadian Real Estate Association, who are responsible for its accuracy. CREA reproduces and distributes this information as a service for its members and assumes no responsibility for its accuracy.
Similar homes nearby
See more in Abbotsford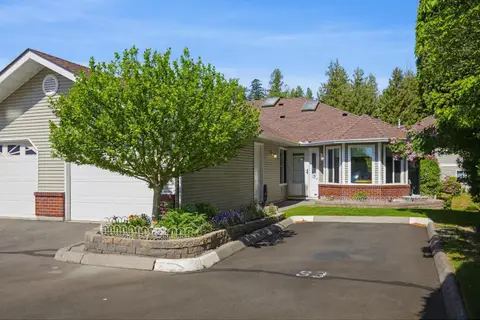 📷 40
$649,900
3 bd3 ba2 pk2288 ft²
39 1973 WINFIELD DRIVE
Abbotsford
Condo Townhouse · MLS® R3122721 · RE/MAX Treeland Realty
 📷 28
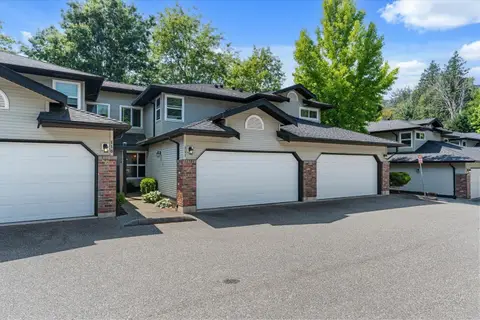
$649,900
3 bd3 ba2 pk1384 ft²
111 36060 OLD YALE ROAD
Abbotsford
Pool
Condo Townhouse · MLS® R3141750 · Century 21 Creekside Realty
 📷 40
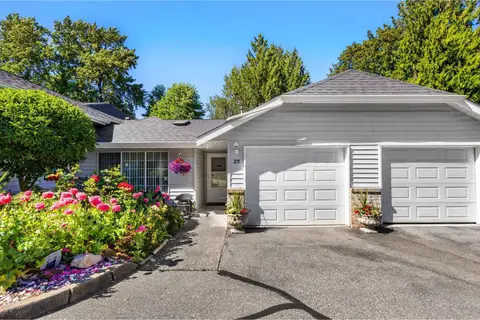
$649,900
4 bd3 ba2 pk2776 ft²
23 33020 MACLURE ROAD
Abbotsford
Condo Townhouse · MLS® R3167981 · Royal LePage Little Oak Realty
 📷 40
$649,900
2 bd3 ba2 pk1368 ft²
44 2886 MONTROSE AVENUE
Abbotsford
Pool
Condo Townhouse · MLS® R3169836 · RE/MAX Truepeak Realty
 New
📷 35
$649,900
3 bd3 ba2 pk1259 ft²
16 33525 KINGSTON AVENUE
Abbotsford
Condo Townhouse · MLS® R3176052 · Royal LePage - Wolstencroft
 📷 10
$650,000
3 bd2 ba2 pk782 ft²
612 30494 CARDINAL AVENUE
Abbotsford
Condo Apartment · MLS® R3146237 · eXp Realty of Canada Inc.
 📷 36
$650,000
3 bd2 ba1 pk1308 ft²
46 32310 MOUAT DRIVE
Abbotsford
Condo Townhouse · MLS® R3150396 · Century 21 Creekside Realty Ltd.
 📷 40
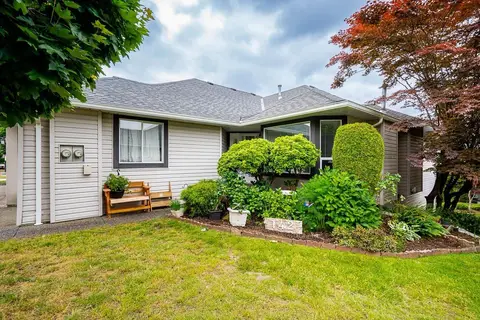
$649,000
5 bd3 ba2 pk2498 ft²
142 3160 TOWNLINE ROAD
Abbotsford
Condo Townhouse · MLS® R3131839 · Macdonald Realty Westmar