58, 195 Manora Place NE
Marlborough Park, Calgary, AB, T2A5J8
Listed by Skyfort Estate
$244,900
- 3 bedrooms
- 1 bathrooms
- 2 parking
- 1072 sq ft
Listed 54 days ago · MLS® A2340642
About this home
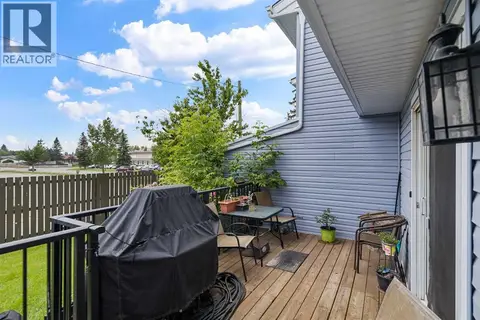
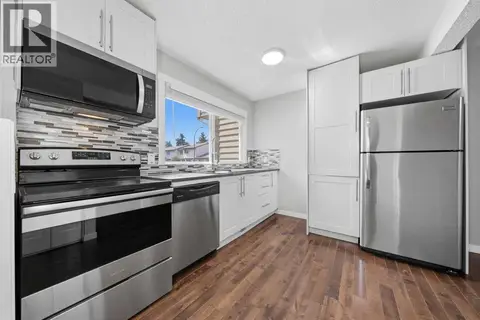
Welcome to Manora Place. This Townhome has it all. 3 bedrooms with a large master. 2 outdoor parking stalls in front of the unit with plug ins. Large living room with a beautiful patio. U shaped Kitchen with an eat in dining room. Full basement with laundry, storage and a family room. This complex has recently been improved by replacing fences and new siding on all townhouses. New exterior light. New portable dishwasher included valued at $1000. The basement has laundry and a workshop bench for small projects. Room to build 2nd bathroom in basement. More photos to come soon. Book your showing with your favorite realtor today. Possession can be quick! 16 Ave and Stoney Trail give excellent access in and out of neighborhood. The shopping mall is across the street literally 100 meter walk to grocery store and medical center, Dollarama, Dentistry, Restaurants etc Bus transportation one block from complex (id:66966)
Details
- Type
- Condo Townhouse
- Size
- 1072 sq ft
- Basement
- Partially finished, Full
- Property tax
- $1,978 (2026)
- Maintenance fee
- $448/month
- Neighbourhood
- Marlborough Park
- Municipality
- Calgary
Interior
- Bedrooms
- 3 above ground
- Fireplace
- No
- Appliances
- Refrigerator, Dishwasher, Stove, Dryer
- Flooring
- Laminate, Carpeted, Linoleum
Heating, cooling and services
- Heating
- Forced air, Natural gas
Building and exterior
- Year built
- 1976
- Exterior
- Wood frame
- Foundation
- Poured Concrete
- Outdoor
- Vinyl siding
Parking
- Total parking
- 2
Condo
- Monthly fee
- $448
- Fee includes
- Common Area Maintenance, Property Management, Waste Removal, Ground Maintenance, Water, Insurance, Parking, Reserve Fund Contributions, Sewer
Rooms
| Room | Level | Size | Features |
|---|---|---|---|
| 4pc Bathroom | Second level | ||
| Kitchen | Main level | 7.17 Ft x 8.00 Ft | |
| Primary Bedroom | Second level | 11.58 Ft x 13.83 Ft | |
| Bedroom | Second level | 14.00 Ft x 8.00 Ft | |
| Bedroom | Second level | 11.58 Ft x 8.83 Ft | |
| Living room | Main level | 11.83 Ft x 17.25 Ft | |
| Other | Main level | 8.42 Ft x 10.58 Ft |
Location
Location is approximate. See nearby homes on the map
Listed by Skyfort Estate.

REALTOR®, REALTORS®, and the REALTOR® logo are certification marks that are owned by REALTOR® Canada Inc. and licensed exclusively to The Canadian Real Estate Association (CREA). These certification marks identify real estate professionals who are members of CREA and who must abide by CREA’s By-Laws, Rules, and the REALTOR® Code. The MLS® trademark and the MLS® logo are owned by CREA and identify the professional real estate services provided by members of CREA.
The information contained on this site is based in whole or in part on information that is provided by members of The Canadian Real Estate Association, who are responsible for its accuracy. CREA reproduces and distributes this information as a service for its members and assumes no responsibility for its accuracy.
Similar homes nearby
See more in Calgary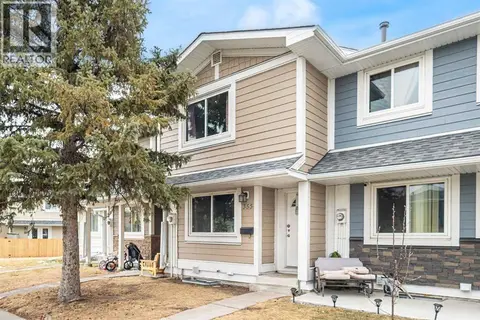 📷 33
$255,000
2 bd2 ba2 pk1012 ft²
355 Georgian Villas
Marlborough Park, Calgary
Condo Townhouse · MLS® A2305349 · TREC The Real Estate Company
 📷 20
$259,900
3 bd1 ba2 pk1121 ft²
3, 195 Manora Place NE
Marlborough Park, Calgary
Condo Townhouse · MLS® A2325945 · MaxWell Capital Realty
 📷 41
$289,900
3 bd2 ba1 pk1294 ft²
116, 6103 Madigan Drive NE
Marlborough Park, Calgary
Condo Townhouse · MLS® A2334346 · TREC The Real Estate Company
 📷 45
$289,900
3 bd2 ba2 pk1116 ft²
59, 6100 4 Avenue NE
Marlborough Park, Calgary
Condo Townhouse · MLS® A2340679 · RE/MAX First
 📷 14
$244,900
1 bd1 ba1 pk569 ft²
3113, 3727 Sage Hill Drive NW
Sage Hill, Calgary
Condo Apartment · MLS® A2309852 · CIR Realty
 📷 38
$244,900
1 bd1 ba1 pk580 ft²
2103, 5605 Henwood Street SW
Garrison Green, Calgary
Condo Apartment · MLS® A2348807 · CIR Realty
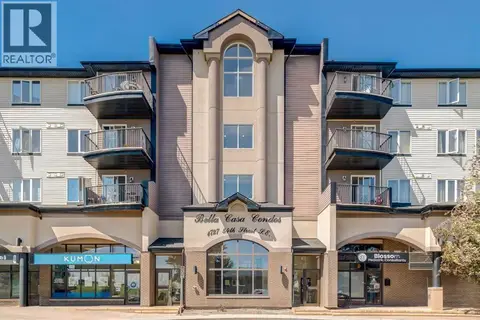 📷 29
$244,990
2 bd2 ba1 pk869 ft²
436, 1727 54 Street SE
Penbrooke Meadows, Calgary
Condo Apartment · MLS® A2341479 · CIR Realty
 📷 18
$244,999
2 bd1 ba1 pk815 ft²
306, 220 13 Avenue SW
Beltline, Calgary
Condo Apartment · MLS® A2319357 · The Real Estate District