5775 Deadpine Drive
Ellison, Kelowna, BC, V1P1A3
Listed by Coldwell Banker Executives Realty
$1,699,000
- 4 bedrooms
- 3 bathrooms
- 6 parking
- 2370 sq ft
Listed 103 days ago · MLS® 10394427
About this home
10.499 Acres in Ellison area of Kelowna. Private Acreage Living with Excellent Infrastructure & Shop Space in a executive neighbourhood with supreme views of the Okanagan valley and Lakes while still being private. The property features three producing drilled wells for reliable water supply. An excellent horse property set up with fenced pasture and paddocks and a heated automatic Ritchie water bowl near the barn which has hay storage and a tack room. Hay barn has lean too storage and room to put in stalls. There is a gate out the back and you can ride for miles right from your property on to the riding trails up Batta or Postill. You can drive right up to James Lake. The shop is fully serviced with power and in-floor heat from the boiler system. Above the shop is additional space that could be suited to a variety of uses. There is walk-in freezer in the garage with wired in backup generator that can be included in the sale if desired. Stunning Kafeo in ground pool – with new vinyl liner in 2025. The home is beautifully updated with a gleaming quartz island and updated cabinetry. Hardwood flooring leads up to the floor to ceiling windows and the partially covered view deck. The master bedroom and ensuite are magazine worthy with a dual sinks soaker tuba nd a walk in closet. 2 additional bedrooms a full bath and mudroom round off the mainfloor. Downstairs would be easily suited with a separate entrance to a living room bedroom and full bathroom. Not in the ALR. (id:66966)
Details
- Type
- Agriculture
- Style
- Ranch
- Size
- 2370 sq ft
- Garage
- Garage
- Property tax
- $5,595
- Neighbourhood
- Ellison
- Municipality
- Kelowna
Interior
- Fireplace
- Free Standing Metal
- Appliances
- Washer, Oven - Electric, Dishwasher, Dryer
- Flooring
- Hardwood, Carpeted, Ceramic Tile
Heating, cooling and services
- Heating
- Electric
- Water and sewer
- Septic tank
Building and exterior
- Style
- Ranch
- Year built
- 1992
- Roof
- Asphalt shingle
- Pool
- Inground pool
- Outdoor
- Stucco
Parking
- Total parking
- 6
- Driveway and parking
- Attached Garage, Detached Garage, Covered, RV, See Remarks, Additional Parking
Rooms
| Room | Level | Size | Features |
|---|---|---|---|
| 3pc Bathroom | Basement | 5' x 8' | |
| Bedroom | Basement | 10' x 11' | |
| Living room | Basement | 11' x 14' | |
| Other | Main level | 22'1'' x 27'2'' | |
| Mud room | Main level | 13'8'' x 9'4'' | |
| Laundry room | Main level | 10' x 8'8'' | |
| 3pc Bathroom | Main level | 8'3'' x 8'7'' | |
| Living room | Main level | 13'3'' x 14'2'' | |
| Bedroom | Main level | 10'3'' x 12'2'' | |
| Bedroom | Main level | 9'11'' x 12'2'' | |
| Other | Main level | 9'2'' x 8'1'' | |
| 5pc Ensuite bath | Main level | 11'8'' x 11'4'' | |
| Primary Bedroom | Main level | 15' x 16' | |
| Family room | Main level | 10'8'' x 11'1'' | |
| Dining nook | Main level | 11'10'' x 7'2'' | |
| Living room | Main level | 15'4'' x 23'5'' | |
| Kitchen | Main level | 12' x 15' |
Location
Location is approximate. See nearby homes on the map
Listed by Coldwell Banker Executives Realty.

REALTOR®, REALTORS®, and the REALTOR® logo are certification marks that are owned by REALTOR® Canada Inc. and licensed exclusively to The Canadian Real Estate Association (CREA). These certification marks identify real estate professionals who are members of CREA and who must abide by CREA’s By-Laws, Rules, and the REALTOR® Code. The MLS® trademark and the MLS® logo are owned by CREA and identify the professional real estate services provided by members of CREA.
The information contained on this site is based in whole or in part on information that is provided by members of The Canadian Real Estate Association, who are responsible for its accuracy. CREA reproduces and distributes this information as a service for its members and assumes no responsibility for its accuracy.
Similar homes nearby
See more in Kelowna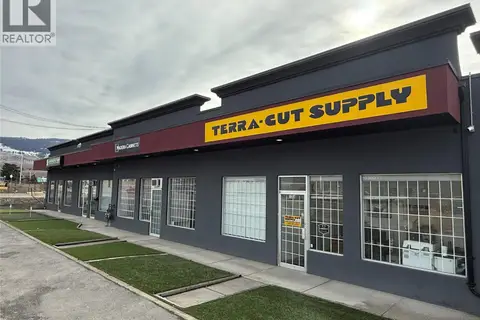 📷 29
$1,500,000
155 Old Vernon Road
Ellison, Kelowna
Retail · MLS® 10384970 · Century 21 Assurance Realty Ltd
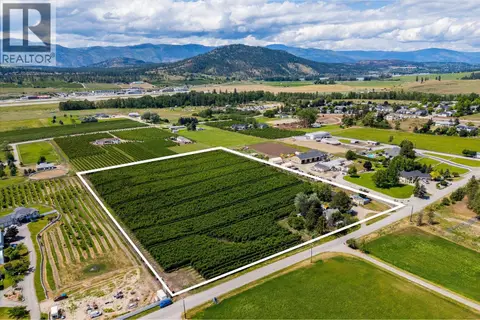 📷 28
$1,960,000
2 bd2 ba10 pk1767 ft²
5790 Rittich Road
Ellison, Kelowna
Agriculture · MLS® 10389175 · Sotheby's International Realty Canada
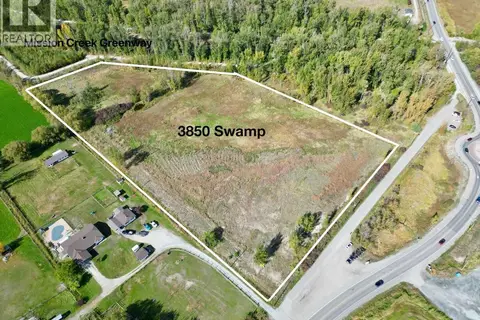 📷 47
$1,690,000
3850 Swamp Road
Lower Mission, Kelowna
Agriculture · MLS® 10381844 · Royal LePage Kelowna
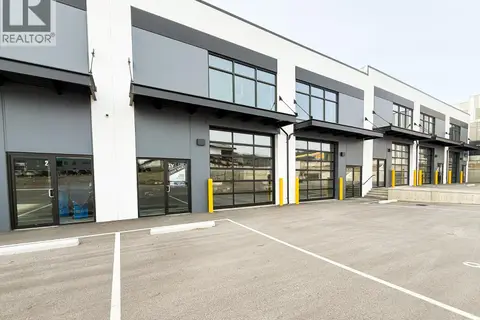 📷 9
$1,683,780
4220 ft²
1990 Pier Mac Way Unit# 3 & 4
University District, Kelowna
Industrial · MLS® 10403000 · Venture Realty Corp.
 📷 32
$1,590,000
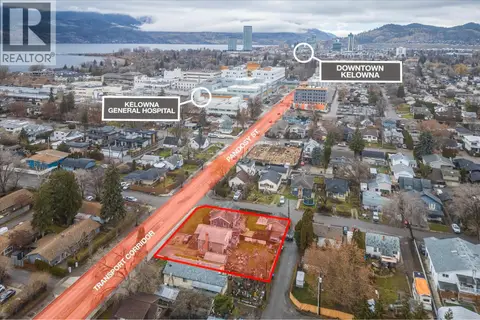
2405 Pandosy Street
Kelowna South, Kelowna
Other · MLS® 10402474 · Royal LePage Kelowna
 📷 32
$1,590,000
4 pk
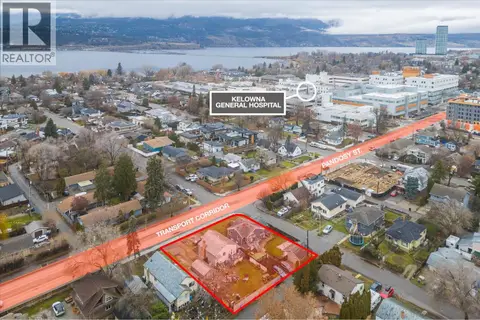
2415 Pandosy Street
Kelowna South, Kelowna
Other · MLS® 10402479 · Royal LePage Kelowna
 📷 23
$1,589,746
1 pk2654 ft²
5300 Main Street Unit# 40 & 50
Kettle Valley, Kelowna
Retail · MLS® 10402510 · Venture Realty Corp.
 📷 37
$1,809,900
7 pk5151 ft²
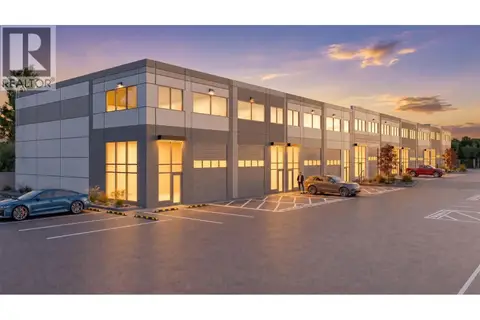
3179 Appaloosa Road Unit# 1
North Glenmore, Kelowna
Industrial · MLS® 10395044 · Royal LePage Kelowna