577 ELLIS ROAD
Dawson Road Lots, Thunder Bay Remote Area, P0T1W0
Listed by REMAX Generations Realty
$399,900
- 1+1 bedrooms
- 2 bathrooms
- 4 parking
Listed 2 days ago · MLS® X14095164
About this home
Enjoy peaceful country living on 40 Acres in Kaministiqua, featuring a well maintained, one owner, 1.5 storey home surrounded by rolling hills, pasture and beautiful natural scenery with crown land bordering the West side of the property. This 2 bedroom home offers an open concept kitchen dining and living area, plus a sunny sitting room off the entrance. The loft style upper level features the primary bedroom and bathroom, while a wood stove and propane stove an heating unit provide warmth throughout the seasons. Step outside to a large deck overlooking the property, with gardens, a storage shed, a drilled well and a river winding through the land. Walking and cross country ski trails offer opportunities to enjoy the outdoors right on your own property, making this a wonderful place to embrace space, privacy and country living. (id:66966)
Details
- Type
- Detached
- Basement
- Partial, Walk out, N/A
- Garage
- Garage
- Property tax
- $1,054
- Neighbourhood
- Dawson Road Lots
- Municipality
- Thunder Bay Remote Area (Dawson Road Lots)
Interior
- Bedrooms
- 1 above ground + 1 below
- Fireplace
- Woodstove
- Appliances
- Washer, Refrigerator, Water softener, Stove, Dryer, Water Treatment, Water Heater
Heating, cooling and services
- Heating
- Baseboard heaters, Electric, Propane, Wood
- Air conditioning
- Window air conditioner
- Water and sewer
- Septic System
Building and exterior
- Foundation
- Wood, Concrete
- Outdoor
- Wood
Parking
- Total parking
- 4
- Driveway and parking
- No Garage
Rooms
| Room | Level | Size | Features |
|---|---|---|---|
| Kitchen | Ground level | 3.18 × 2.92 m (10'5" × 9'7") | |
| Dining room | Ground level | 3.05 × 2.74 m (10' × 9') | |
| Office | Ground level | 2.74 × 2.74 m (9' × 9') | |
| Living room | Ground level | 3.91 × 3.07 m (12'10" × 10'1") | |
| Foyer | Ground level | 4.42 × 4.19 m (14'6" × 13'9") | |
| Bedroom | Second level | 3.56 × 3 m (11'8" × 9'10") | |
| Bedroom 2 | Basement | 5.72 × 2.95 m (18'9" × 9'8") | |
| Office | Basement | 3.38 × 2.95 m (11'1" × 9'8") | |
| Other | Basement | 4.37 × 2.67 m (14'4" × 8'9") | |
| Laundry room | Basement | 1.78 × 3.86 m (5'10" × 12'8") |
Location
Location is approximate. See nearby homes on the map
Listed by REMAX Generations Realty.

REALTOR®, REALTORS®, and the REALTOR® logo are certification marks that are owned by REALTOR® Canada Inc. and licensed exclusively to The Canadian Real Estate Association (CREA). These certification marks identify real estate professionals who are members of CREA and who must abide by CREA’s By-Laws, Rules, and the REALTOR® Code. The MLS® trademark and the MLS® logo are owned by CREA and identify the professional real estate services provided by members of CREA.
The information contained on this site is based in whole or in part on information that is provided by members of The Canadian Real Estate Association, who are responsible for its accuracy. CREA reproduces and distributes this information as a service for its members and assumes no responsibility for its accuracy.
Similar homes nearby
See more in Thunder Bay Remote Area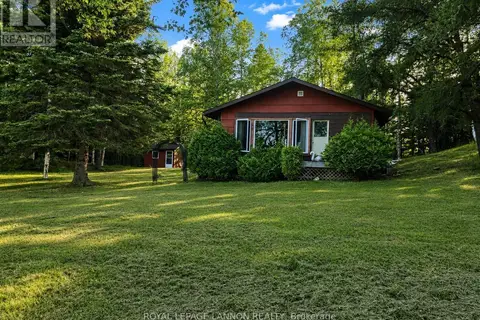 📷 12
$399,900
3 bd0 ba
0 CRANBERRY
TB-66, Thunder Bay Remote Area
Waterfront
Detached · MLS® X13706686 · Royal LePage® Lannon Realty
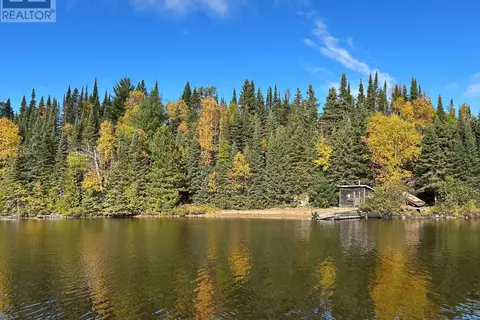 📷 16
$380,000
3 bd0 ba3 pk
223C ISLAND LAKE ROAD
Fowler, Thunder Bay Remote Area
Detached · MLS® X14029156 · Avista Realty Group Ltd.
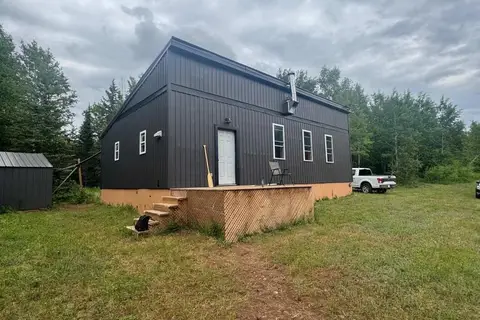 📷 25
$349,900
3 bd1 ba5 pk
4010 HWY 588 HIGHWAY
Strange, Thunder Bay Remote Area
Detached · MLS® X14085750 · Royal LePage® Lannon Realty