575 Ashgrove Circle
Anderson (Leduc), Leduc, AB, T9E0K8
Listed by Sterling Real Estate
$544,999
- 3 bedrooms
- 3 bathrooms
- 1998 sq ft
Listed 55 days ago · MLS® E4505888
About this home
Welcome to this beautifully designed 1,998 sq. ft. front-drive home in the desirable Anderson community of Leduc. Featuring 4 bedrooms and 3 full bathrooms, this thoughtfully planned home offers the perfect blend of style, comfort, and functionality. The main floor showcases a bright open-concept great room, a modern kitchen with beautiful finishes, and inviting living spaces ideal for everyday living and entertaining. With spacious bedrooms, contemporary details, and a functional family-friendly layout, this stunning home is a must-see! (id:66966)
Details
- Type
- Detached
- Size
- 1998 sq ft
- Basement
- Unfinished, Full
- Garage
- Garage
- Neighbourhood
- Anderson (Leduc)
- Municipality
- Leduc
Interior
- Fireplace
- No
- Appliances
- Washer, Refrigerator, Dishwasher, Stove, Dryer, Microwave, Garage door opener, Garage door opener remote(s)
Heating, cooling and services
- Heating
- Forced air
Building and exterior
- Year built
- 2026
Parking
- Driveway and parking
- Attached Garage
Rooms
| Room | Level | Size | Features |
|---|---|---|---|
| Living room | Main level | ||
| Dining room | Main level | ||
| Kitchen | Main level | ||
| Den | Main level | ||
| Primary Bedroom | Upper Level | ||
| Bedroom 2 | Upper Level | ||
| Bedroom 3 | Upper Level | ||
| Bonus Room | Upper Level |
Location
Location is approximate. See nearby homes on the map
Listed by Sterling Real Estate.

REALTOR®, REALTORS®, and the REALTOR® logo are certification marks that are owned by REALTOR® Canada Inc. and licensed exclusively to The Canadian Real Estate Association (CREA). These certification marks identify real estate professionals who are members of CREA and who must abide by CREA’s By-Laws, Rules, and the REALTOR® Code. The MLS® trademark and the MLS® logo are owned by CREA and identify the professional real estate services provided by members of CREA.
The information contained on this site is based in whole or in part on information that is provided by members of The Canadian Real Estate Association, who are responsible for its accuracy. CREA reproduces and distributes this information as a service for its members and assumes no responsibility for its accuracy.
Similar homes nearby
See more in Leduc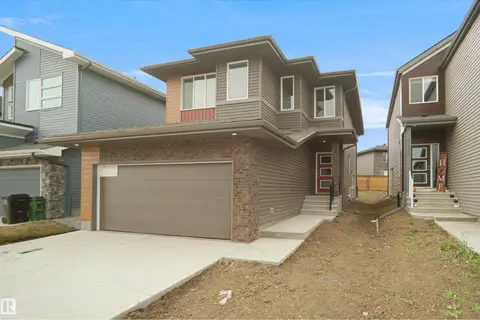 📷 29
$535,498
3 bd3 ba2153 ft²
621 Ashgrove CI
Anderson (Leduc), Leduc
Detached · MLS® E4503234 · Royal Lepage Arteam Realty
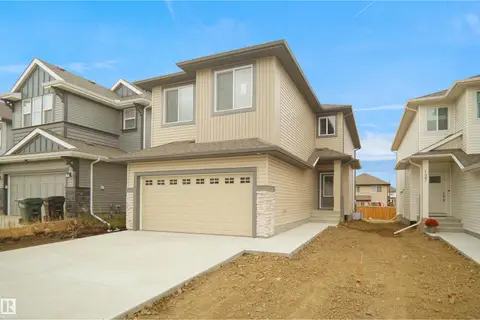 📷 33
$535,498
3 bd3 ba2059 ft²
623 Ashgrove CI
Anderson (Leduc), Leduc
Detached · MLS® E4503239 · Royal Lepage Arteam Realty
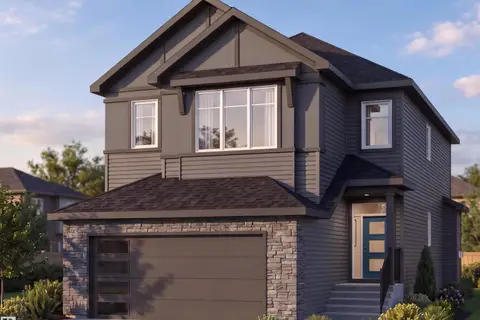 📷 36
$559,000
3 bd3 ba2021 ft²
573 Ashgrove Circle
Anderson (Leduc), Leduc
Detached · MLS® E4504059 · Sterling Real Estate
 📷 28
$524,998
4 bd3 ba1926 ft²
581 Ashgrove CI
Anderson (Leduc), Leduc
Detached · MLS® E4503137 · Royal Lepage Arteam Realty
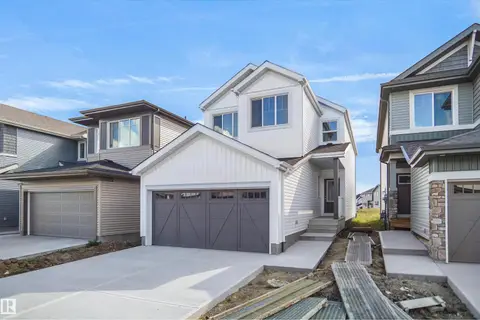 📷 29
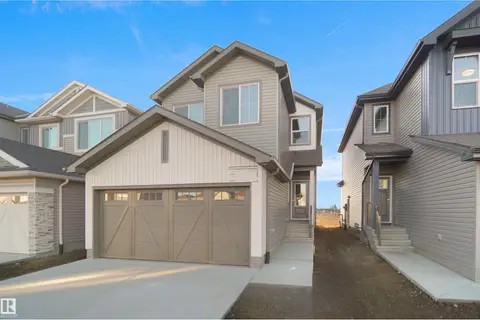
$514,998
3 bd3 ba1970 ft²
619 Ashgrove CI
Anderson (Leduc), Leduc
Detached · MLS® E4512415 · Royal Lepage Arteam Realty
 📷 29
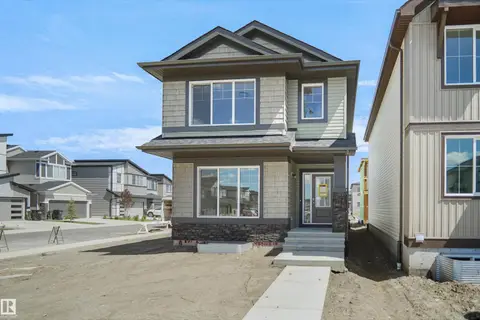
$514,497
3 bd3 ba1959 ft²
583 Ashgrove CI
Anderson (Leduc), Leduc
Detached · MLS® E4503141 · Royal Lepage Arteam Realty
 📷 31
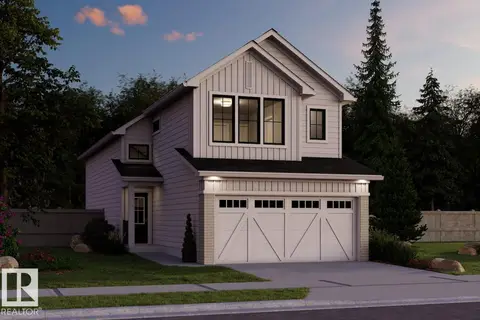
$514,409
3 bd3 ba1668 ft²
546 Ashgrove CI
Anderson (Leduc), Leduc
Detached · MLS® E4503383 · Royal Lepage Arteam Realty
$503,998
3 bd3 ba4 pk1199 ft²
579 Ashgrove CI
Anderson (Leduc), Leduc
Detached · MLS® E4503142 · Royal Lepage Arteam Realty