571 Canals Crossing SW
Canals, Airdrie, AB, T4B4L3
Listed by The Real Estate District
$369,000
- 2 bedrooms
- 3 bathrooms
- 2 parking
- 1171 sq ft
Listed 82 days ago · MLS® A2332692
About this home
Welcome to 571 Canals Crossing in Airdrie! This bright and well-maintained 2-bedroom, 3-bathroom home offers the perfect blend of comfort, convenience, and low-maintenance living. Enjoy the peace of no one above or below you, plus an attached single-car garage and central air conditioning for year-round ease. Inside you’ll find stylish quartz countertops, a large pantry in the mudroom, and an undeveloped basement packed with storage shelving—ready for your finishing touches or simply extra space. Outside, a nearby playground and the Canals community’s extensive walking trails make this home ideal for families and pet owners alike.Located in a great central spot, you’re close to the Canals, everyday amenities, parks, and pathways—perfect for first-time buyers or savvy investors seeking a move-in-ready property with strong lifestyle appeal. Come experience the ease of Canals Crossing living—book your showing today! (id:66966)
Details
- Type
- Condo Townhouse
- Size
- 1171 sq ft
- Basement
- Unfinished, Full
- Garage
- Garage
- Property tax
- $2,657 (2026)
- Maintenance fee
- $269/month
- Neighbourhood
- Canals
- Municipality
- Airdrie
Interior
- Bedrooms
- 2 above ground
- Fireplace
- No
- Appliances
- Washer, Refrigerator, Dishwasher, Stove, Dryer, Microwave, Garage door opener
- Flooring
- Laminate, Carpeted
Heating, cooling and services
- Heating
- Forced air
- Air conditioning
- Central air conditioning
Building and exterior
- Year built
- 2021
- Exterior
- Wood frame
- Foundation
- Poured Concrete
- Outdoor
- Vinyl siding
Parking
- Total parking
- 2
- Driveway and parking
- Attached Garage
Condo
- Monthly fee
- $269
- Fee includes
- Common Area Maintenance, Property Management, Waste Removal, Insurance, Condominium Amenities, Parking, Reserve Fund Contributions
Rooms
| Room | Level | Size | Features |
|---|---|---|---|
| 2pc Bathroom | Main level | 3.00 Ft x 8.17 Ft | |
| Kitchen | Main level | 10.33 Ft x 10.92 Ft | |
| Living room | Main level | 14.25 Ft x 18.50 Ft | |
| Other | Main level | 6.75 Ft x 8.42 Ft | |
| 3pc Bathroom | Second level | 5.00 Ft x 7.92 Ft | |
| 4pc Bathroom | Second level | 4.92 Ft x 10.08 Ft | |
| Bedroom | Second level | 10.08 Ft x 9.00 Ft | |
| Primary Bedroom | Second level | 17.75 Ft x 9.25 Ft | |
| Other | Second level | 8.75 Ft x 5.67 Ft |
Location
Location is approximate. See nearby homes on the map
Listed by The Real Estate District.

REALTOR®, REALTORS®, and the REALTOR® logo are certification marks that are owned by REALTOR® Canada Inc. and licensed exclusively to The Canadian Real Estate Association (CREA). These certification marks identify real estate professionals who are members of CREA and who must abide by CREA’s By-Laws, Rules, and the REALTOR® Code. The MLS® trademark and the MLS® logo are owned by CREA and identify the professional real estate services provided by members of CREA.
The information contained on this site is based in whole or in part on information that is provided by members of The Canadian Real Estate Association, who are responsible for its accuracy. CREA reproduces and distributes this information as a service for its members and assumes no responsibility for its accuracy.
Similar homes nearby
See more in Airdrie 📷 27
$365,000
2 bd3 ba1 pk1192 ft²
573 Canals Crossing SW
Canals, Airdrie
Condo Townhouse · MLS® A2336193 · eXp Realty
 📷 46
$375,000
2+1 bd4 ba2 pk1163 ft²
535 Canals Crossing SW
Canals, Airdrie
Condo Townhouse · MLS® A2350923 · Real Broker
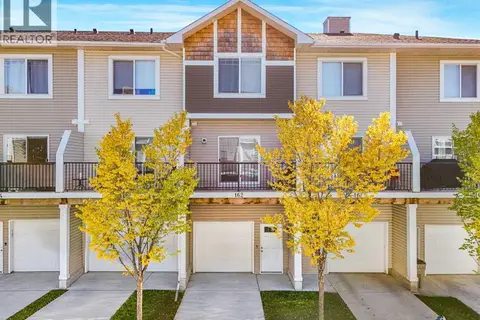 📷 50
$369,900
3 bd2 ba2 pk1341 ft²
162, 2802 KINGS HEIGHTS Gate SE
Ravenswood, Airdrie
Condo Townhouse · MLS® A2346639 · TREC The Real Estate Company
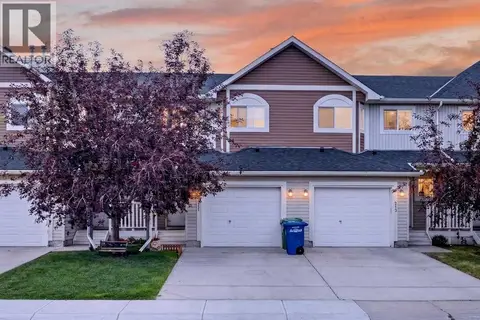 📷 40
$370,000
3 bd3 ba2 pk1243 ft²
211 Bayside Point SW
Bayside, Airdrie
Condo Townhouse · MLS® A2336052 · KIC Realty
 📷 26
$365,000
3 bd3 ba3 pk1336 ft²
1003, 280 Williamstown Close NW
Williamstown, Airdrie
Condo Townhouse · MLS® A2350206 · eXp Realty
 📷 32
$364,999
3 bd3 ba2 pk1365 ft²
1204, 720 Willowbrook Road NW
Willowbrook, Airdrie
Condo Townhouse · MLS® A2347982 · Coldwell Banker United
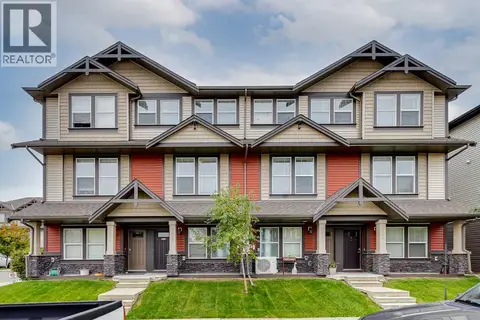 📷 27
$364,900
3 bd3 ba3 pk1316 ft²
302, 280 Williamstown Close NW
Williamstown, Airdrie
Condo Townhouse · MLS® A2349452 · Real Broker
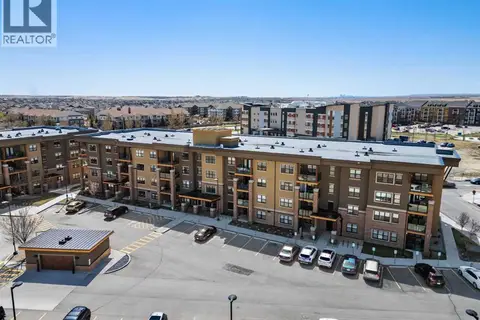 📷 47
$379,900
2 bd2 ba1 pk829 ft²
2105, 10 Market Boulevard SE
King's Heights, Airdrie
Condo Apartment · MLS® A2337086 · RE/MAX First