57 Emily Drive
Charlottetown, Charlottetown, PE, C1C0Z4
Listed by RE/MAX CHARLOTTETOWN REALTY
$509,000
- 3 bedrooms
- 3 bathrooms
- 1998 sq ft
Listed 5 days ago · MLS® 202626022
About this home
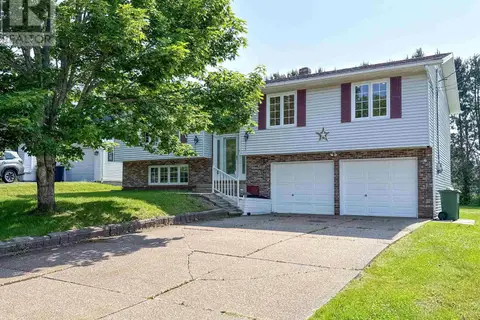
Welcome to 57 Emily Drive, a brand new 3-bedroom, 2.5-bathroom home offering 1,998 sq. ft. of thoughtfully designed living space in a desirable, family-friendly neighbourhood. The main floor features 9-foot ceilings and a bright, open-concept layout connecting the living room, dining area, and kitchen, creating an ideal space for everyday living and entertaining. Upstairs offers three spacious bedrooms, including a primary suite with a private ensuite, along with a dedicated home office perfect for working from home or studying. The attached 280 sq. ft. garage provides convenient parking and additional storage. Ideally located close to schools, parks, sports fields, restaurants, Royalty Crossing, and downtown Charlottetown, this home offers an excellent combination of modern comfort, quality craftsmanship, and convenience. HST rebate to be assigned back to the Builder. Home includes an 8-Year LUX Residential Warranty. (id:66966)
Details
- Type
- Detached
- Size
- 1998 sq ft
- Basement
- None
- Garage
- Garage
- Neighbourhood
- Charlottetown
- Municipality
- Charlottetown
Interior
- Bedrooms
- 3 above ground
- Fireplace
- No
- Appliances
- Refrigerator, Dishwasher, Stove
- Flooring
- Tile, Vinyl
Heating, cooling and services
- Heating
- Baseboard heaters, Electric, Wall Mounted Heat Pump
- Water and sewer
- Municipal sewage system
Building and exterior
- Year built
- 2026
- Foundation
- Concrete Slab
- Outdoor
- Vinyl
Parking
- Driveway and parking
- Attached Garage, Heated Garage
Rooms
| Room | Level | Size | Features |
|---|---|---|---|
| Living room | Main level | 12 x 21.9 | |
| Kitchen | Main level | Kit/Dr 12 x 22.4 | |
| Primary Bedroom | Second level | 17.6 x 16.2 | |
| Bedroom | Second level | 12 x 10.9 | |
| Bedroom | Second level | 12.8 x 13.3 | |
| Den | Second level | 12 x 9.2 |
Location
Location is approximate. See nearby homes on the map
Listed by RE/MAX CHARLOTTETOWN REALTY.

REALTOR®, REALTORS®, and the REALTOR® logo are certification marks that are owned by REALTOR® Canada Inc. and licensed exclusively to The Canadian Real Estate Association (CREA). These certification marks identify real estate professionals who are members of CREA and who must abide by CREA’s By-Laws, Rules, and the REALTOR® Code. The MLS® trademark and the MLS® logo are owned by CREA and identify the professional real estate services provided by members of CREA.
The information contained on this site is based in whole or in part on information that is provided by members of The Canadian Real Estate Association, who are responsible for its accuracy. CREA reproduces and distributes this information as a service for its members and assumes no responsibility for its accuracy.
Similar homes nearby
See more in Charlottetown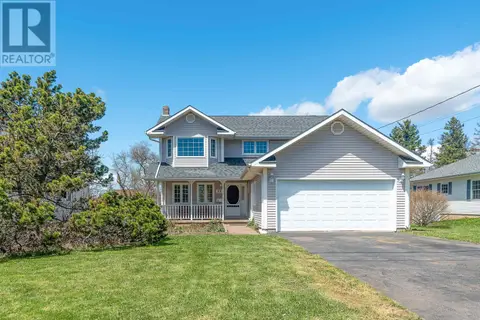 📷 38
$509,000
3 bd4 ba2013 ft²
22 DOC BLANCHARD Crescent
Charlottetown, Charlottetown
Detached · MLS® 202611359 · EXIT Realty PEI
 📷 34
$509,000
3 bd2 ba1644 ft²
36 Emily Drive
Charlottetown, Charlottetown
Detached · MLS® 202620231 · RE/MAX CHARLOTTETOWN REALTY
 📷 48
$509,000
4 bd3 ba2024 ft²
30 Alderwood Avenue
Charlottetown, Charlottetown
Detached · MLS® 202623632 · RE/MAX CHARLOTTETOWN REALTY
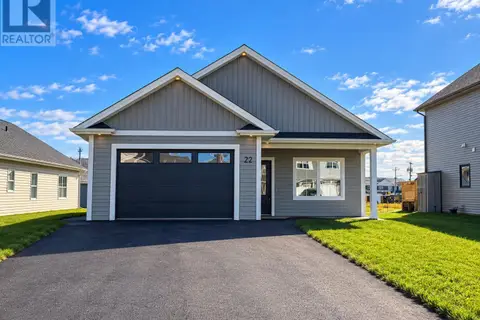 📷 39
$509,900
3 bd2 ba1500 ft²
22 Shirley Street
Charlottetown, Charlottetown
Detached · MLS® 202620859 · RE/MAX CHARLOTTETOWN REALTY
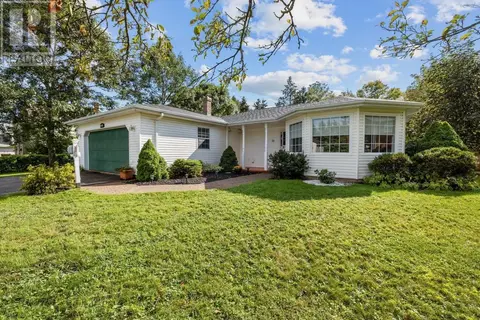 📷 50
$509,900
3 bd1 ba1600 ft²
15 OAKLAND Drive
Charlottetown, Charlottetown
Detached · MLS® 202622610 · EAST COAST REALTY
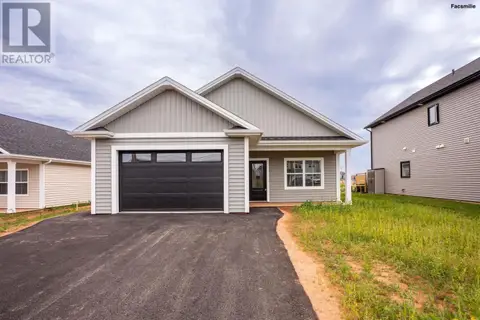 📷 25
$509,900
3 bd2 ba1500 ft²
38 Emily Drive
Charlottetown, Charlottetown
Detached · MLS® 202625472 · RE/MAX CHARLOTTETOWN REALTY
 📷 42
$499,000
308 Fitzroy Street
Charlottetown, Charlottetown
Multiplex
Triplex · MLS® 202614487 · COLDWELL BANKER/PARKER REALTY
 📷 35
$499,000
3+1 bd3 ba2169 ft²
27 Beer Street
Charlottetown, Charlottetown
Detached · MLS® 202617103 · ROYAL LEPAGE PRINCE EDWARD REALTY