57 Colchester Drive
Quispamsis, NB, E2E0N4
Listed by EXIT Realty Specialists
$875,000
- 4 bedrooms
- 4 bathrooms
- 3252 sq ft
Listed 20 days ago · MLS® NB148964
About this home
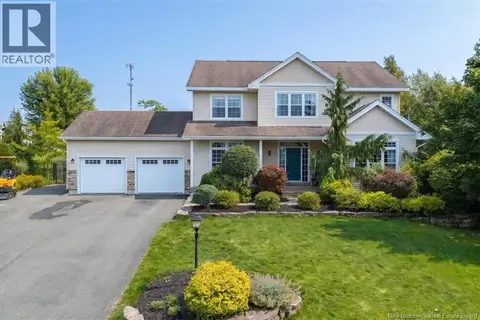
Elegant interiors, room to gather and quiet spaces to unwind make this a home designed for both memorable occasions and everyday comfort. At 57 Colchester Drive, luxury living meets the established charm of Woodleigh Park in Quispamsis. Rich wood flooring, substantial white trim, crown mouldings and plantation shutters give the interiors a refined, cohesive feel, while granite countertops throughout bring elegance. The kitchen pairs white Shaker cabinetry and illuminated glass display cabinets with polished granite, an island with seating, stainless steel appliances, a Thermador gas range and an island microwave. An adjoining breakfast area opens to the deck, while a separate dining room with a statement chandelier sets the scene for special occasions. Distinct living and family rooms offer space to gather or unwind, with a fireplace anchoring the family room. A bright main floor office, laundry room and mudroom with storage and a granite topped bench keep daily routines organized. Upstairs, the spacious primary suite features a walk-in closet and an ensuite with a granite double vanity and separate soaking tub. Additional bedrooms include another walk-in closet, while the main bathroom offers a second granite double vanity. The lower level extends the living space with a recreation room, exercise room and full bathroom featuring a glass enclosed tiled shower. A walkout from the exercise room connects directly to the outdoors. The attached double garage measures approximately 252 x 218, with 539 sq. ft. for parking and storage. Outside, expansive green lawn, mature landscaping, multiple deck levels and a backyard hot tub create an inviting setting for entertaining and relaxing. Nearby schools, neighbourhood trails, Valley shopping and recreation at the qplex round out the lifestyle. For buyers exploring homes for sale in Quispamsis, this property brings together elegant finishes, flexible living spaces and an exceptional setting. Book your private showing today. (id:66966)
Details
- Type
- Detached
- Size
- 3252 sq ft
- Garage
- Garage
- Property tax
- $8,433
- Municipality
- Quispamsis
Interior
- Bedrooms
- 4 above ground
- Fireplace
- Gas, Conventional
- Flooring
- Tile, Vinyl, Wood
Heating, cooling and services
- Heating
- Heat Pump, Electric
- Air conditioning
- Heat Pump
- Water and sewer
- Municipal sewage system
Building and exterior
- Year built
- 2011
- Foundation
- Concrete
- Outdoor
- Vinyl
Parking
- Driveway and parking
- Attached Garage, Garage
Rooms
| Room | Level | Size | Features |
|---|---|---|---|
| Storage | Basement | 6'7'' x 11'8'' | |
| Bath (# pieces 1-6) | Basement | 5'11'' x 8'1'' | |
| Storage | Basement | 12'2'' x 11'10'' | |
| Utility room | Basement | 16'8'' x 13'6'' | |
| Exercise room | Basement | 23'4'' x 13'10'' | |
| Recreation room | Basement | 13'4'' x 31'10'' | |
| Other | Second level | 4'10'' x 4'10'' | |
| Bath (# pieces 1-6) | Second level | 9'10'' x 5'8'' | |
| Bedroom | Second level | 13'4'' x 12'5'' | |
| Bedroom | Second level | 13'4'' x 10'10'' | |
| Bedroom | Second level | 13'4'' x 11'0'' | |
| Other | Second level | 13'4'' x 6'4'' | |
| Ensuite | Second level | 11'3'' x 7'0'' | |
| Primary Bedroom | Second level | 17'2'' x 14'2'' | |
| Bath (# pieces 1-6) | Main level | 5'1'' x 4'7'' | |
| Laundry room | Main level | 7'3'' x 6'1'' | |
| Office | Main level | 9'6'' x 10'10'' | |
| Dining room | Main level | 13'1'' x 12'2'' | |
| Kitchen/Dining room | Main level | 13'8'' x 21'0'' | |
| Family room | Main level | 15'10'' x 13'6'' | |
| Living room | Main level | 15'10'' x 13'6'' | |
| Foyer | Main level | 14'10'' x 12'6'' |
Location
Location is approximate. See nearby homes on the map
Listed by EXIT Realty Specialists.

REALTOR®, REALTORS®, and the REALTOR® logo are certification marks that are owned by REALTOR® Canada Inc. and licensed exclusively to The Canadian Real Estate Association (CREA). These certification marks identify real estate professionals who are members of CREA and who must abide by CREA’s By-Laws, Rules, and the REALTOR® Code. The MLS® trademark and the MLS® logo are owned by CREA and identify the professional real estate services provided by members of CREA.
The information contained on this site is based in whole or in part on information that is provided by members of The Canadian Real Estate Association, who are responsible for its accuracy. CREA reproduces and distributes this information as a service for its members and assumes no responsibility for its accuracy.
Similar homes nearby
See more in Quispamsis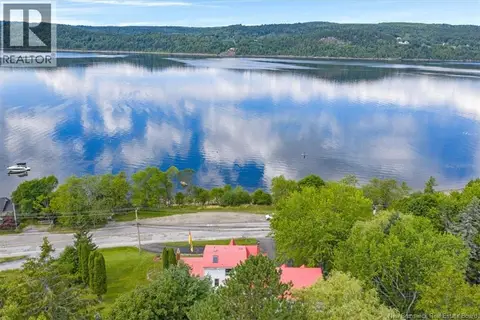 📷 50
$849,900
5 bd4 ba3188 ft²
504 Gondola Point Road
Quispamsis
Waterfront
Detached · MLS® NB147969 · Royal LePage Select Realty
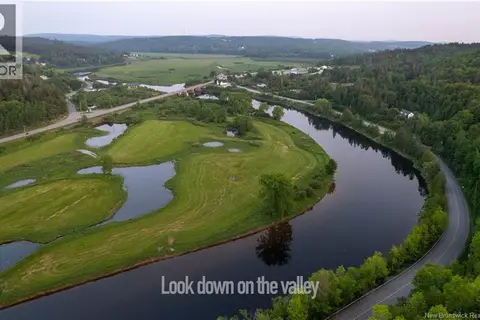 📷 4
$929,900
0 bd
111 Hammond River Road
Quispamsis
Vacant Land · MLS® NB133023 · Keller Williams Capital Realty
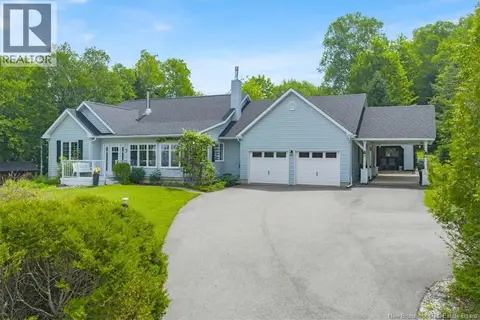 📷 50
$799,000
3+1 bd2 ba2905 ft²
160 Meenans Cove Road
Quispamsis
Detached · MLS® NB141970 · Royal LePage Select Realty
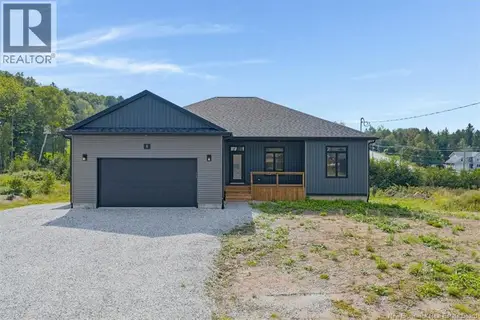 📷 50
$780,000
3+2 bd3 ba3400 ft²
8 Galmorgan Drive
Quispamsis
Detached · MLS® NB147449 · Keller Williams Capital Realty
 📷 42
$779,900
4 bd4 ba4050 ft²
38 Shornecliff Drive
Quispamsis
Detached · MLS® NB146704 · RE/MAX Professionals