57 Caleb Street
Dieppe, NB, E1A2P7
Listed by EXIT Realty Associates
$1,295,000
- 3+2 bedrooms
- 5 bathrooms
- 5175 sq ft
Listed 23 days ago · MLS® NB148646
About this home
Welcome to 57 Caleb Street, an impressive 5-bedroom executive bungalow backing directly onto the golf course in one of Dieppes most desirable communities. Beautifully updated throughout, this spacious home offers a bright and inviting layout designed for both everyday living and entertaining. The main floor features a beautiful chefs kitchen with a large walk-in pantry, breakfast area, formal dining room and a spacious living room with fireplace. Three bedrooms are located on this level, including a generous primary suite with a large walk-in closet and private ensuite. Main-floor laundry and a convenient mudroom add to the homes functionality. The fully finished lower level offers 2 additional bedrooms, a gym and an impressive family/rec room, providing plenty of space for family, guests and entertaining. A 1188 sqft climate controlled garage lets you park your vehicles and all your toys, while the southern-exposure backyard backing onto the golf course provides a beautiful, peaceful setting with plenty of natural light. A new heat pump installed in 2026 adds year-round comfort. Offering 5 bedrooms, 3 full and 2 half bathrooms, exceptional living space and a sought-after golf-course setting. Vendor is a licensed real estate salesperson in the Province of New Brunswick. (id:66966)
Details
- Type
- Detached
- Style
- Bungalow
- Size
- 5175 sq ft
- Property tax
- $13,184
- Municipality
- Dieppe
Interior
- Bedrooms
- 3 above ground + 2 below
- Fireplace
- No
- Flooring
- Tile, Hardwood, Laminate
Heating, cooling and services
- Air conditioning
- Central air conditioning
- Water and sewer
- Municipal sewage system
Building and exterior
- Style
- Bungalow
- Year built
- 2013
- Foundation
- Concrete
- Outdoor
- Wood, Stone
Rooms
| Room | Level | Size | Features |
|---|---|---|---|
| Utility room | Basement | 10'1'' x 6' | |
| Storage | Basement | 8'10'' x 12'2'' | |
| Utility room | Basement | 11'4'' x 11'7'' | |
| Other | Basement | X | |
| Other | Basement | X | |
| Exercise room | Basement | 15'7'' x 12'2'' | |
| 2pc Bathroom | Basement | X | |
| Dining nook | Basement | X | |
| 4pc Bathroom | Basement | X | |
| Bedroom | Basement | 12'7'' x 12'4'' | |
| Bedroom | Basement | 12'7'' x 12'10'' | |
| Recreation room | Basement | 23'9'' x 28'11'' | |
| Other | Main level | 15'1'' x 8'4'' | |
| Laundry room | Main level | 10' x 10'6'' | |
| 5pc Bathroom | Main level | 11'4'' x 12'3'' | |
| Primary Bedroom | Main level | 13'9'' x 19' | |
| 2pc Bathroom | Main level | X | |
| 4pc Bathroom | Main level | X | |
| Bedroom | Main level | 12' x 12'5'' | |
| Bedroom | Main level | 12' x 12'6'' | |
| Dining room | Main level | 12'10'' x 12'4'' | |
| Dining room | Main level | 12'9'' x 7'3'' | |
| Kitchen | Main level | 12'9'' x 21'3'' | |
| Living room | Main level | 17'2'' x 20'5'' |
Location
Location is approximate. See nearby homes on the map
Listed by EXIT Realty Associates.

REALTOR®, REALTORS®, and the REALTOR® logo are certification marks that are owned by REALTOR® Canada Inc. and licensed exclusively to The Canadian Real Estate Association (CREA). These certification marks identify real estate professionals who are members of CREA and who must abide by CREA’s By-Laws, Rules, and the REALTOR® Code. The MLS® trademark and the MLS® logo are owned by CREA and identify the professional real estate services provided by members of CREA.
The information contained on this site is based in whole or in part on information that is provided by members of The Canadian Real Estate Association, who are responsible for its accuracy. CREA reproduces and distributes this information as a service for its members and assumes no responsibility for its accuracy.
Similar homes nearby
See more in Dieppe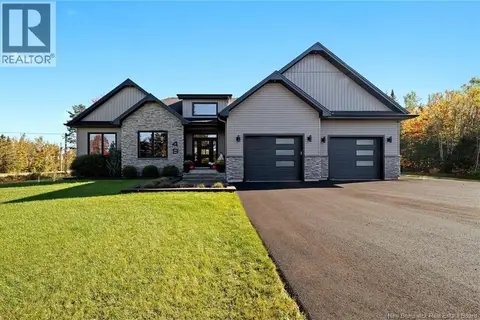 📷 49
$1,190,000
3+2 bd3 ba3662 ft²
49 Chanterelle Street
Dieppe
Detached · MLS® NB140389 · RE/MAX Avante
 📷 49
$1,099,900
4+1 bd4 ba5524 ft²
353 Lavoie Street
Dieppe
Detached · MLS® NB131872 · Assist 2 Sell Hub City Realty
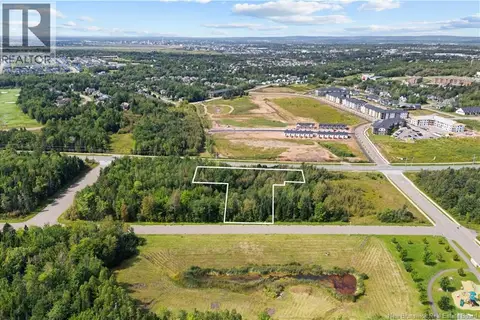 📷 8
$1,495,000
0 bd
Lot Kedgwick Boulevard
Dieppe
Vacant Land · MLS® NB146973 · EXIT Realty Associates
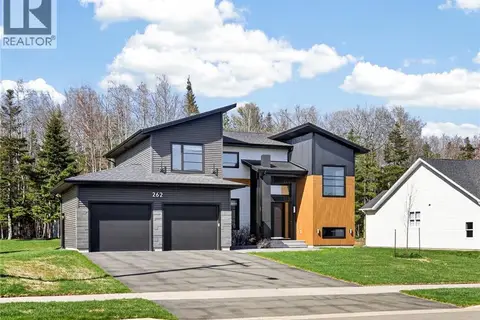 📷 50
$1,050,000
4+1 bd4 ba3314 ft²
262 Yvonne
Dieppe
Detached · MLS® NB138068 · EXIT Realty Associates