57 APPLECROSS Avenue
Miltonvale Park, Miltonvale Park, PE, C1E3T8
Listed by EXIT Realty PEI
$1,075,000
- 3+2 bedrooms
- 3 bathrooms
- 3079 sq ft
Listed 254 days ago · MLS® 202602383
About this home
Stunning water view home in an exclusive new subdivision, minutes to Charlottetown amenities. Tastefully designed with unique features that must be experienced rather than described. (id:66966)
Details
- Type
- Detached
- Style
- Character
- Size
- 3079 sq ft
- Basement
- Finished, Full
- Garage
- Garage
- Property tax
- $6,786 (2026)
- Neighbourhood
- Miltonvale Park
- Municipality
- Miltonvale Park
Interior
- Bedrooms
- 3 above ground + 2 below
- Fireplace
- No
- Appliances
- Washer, Dryer - Electric, Dishwasher, Range, Microwave
- Flooring
- Carpeted, Ceramic Tile, Vinyl
Heating, cooling and services
- Heating
- Baseboard heaters, Electric, Heat Recovery Ventilation (HRV), Wall Mounted Heat Pump
- Water and sewer
- Municipal sewage system
Building and exterior
- Style
- Character
- Year built
- 2025
- Foundation
- Poured Concrete
- Outdoor
- Vinyl, Wood siding
Parking
- Driveway and parking
- Attached Garage
Rooms
| Room | Level | Size | Features |
|---|---|---|---|
| Bedroom | Main level | 11.6 X 11.3 | |
| Bedroom | Main level | 11.6 X 10.1 | |
| Bath (# pieces 1-6) | Main level | 6.7 X 9.5 | |
| Kitchen | Main level | 23.9 X 9.5 | |
| Other | Main level | 7.8 X 5.4 Pantry | |
| Dining room | Main level | 13.2 x 11.5 | |
| Living room | Main level | 16.9 x 19.2 | |
| Primary Bedroom | Main level | 12.6 x 17.1 | |
| Ensuite (# pieces 2-6) | Main level | 5.8 x 13.10 | |
| Recreational, Games room | Lower level | 17 x 33.8 | |
| Bedroom | Lower level | 12.1 x 13.9 | |
| Bath (# pieces 1-6) | Lower level | 7.7 x 8.3 | |
| Bath (# pieces 1-6) | Lower level | 11.10 x 15.4 |
Location
Location is approximate. See nearby homes on the map
Listed by EXIT Realty PEI.

REALTOR®, REALTORS®, and the REALTOR® logo are certification marks that are owned by REALTOR® Canada Inc. and licensed exclusively to The Canadian Real Estate Association (CREA). These certification marks identify real estate professionals who are members of CREA and who must abide by CREA’s By-Laws, Rules, and the REALTOR® Code. The MLS® trademark and the MLS® logo are owned by CREA and identify the professional real estate services provided by members of CREA.
The information contained on this site is based in whole or in part on information that is provided by members of The Canadian Real Estate Association, who are responsible for its accuracy. CREA reproduces and distributes this information as a service for its members and assumes no responsibility for its accuracy.
Similar homes nearby
See more in Miltonvale Park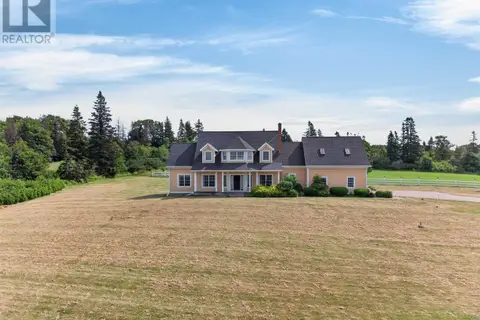 📷 30
$899,000
3 bd4 ba2477 ft²
102 Rustico Road, Rte 7
Miltonvale Park, Miltonvale Park
Detached · MLS® 202617740 · CENTURY 21 COLONIAL REALTY INC