569 CRANE Court
Grindstone, Burlington, L7P 4Y8
$850,000
- 2 bedrooms
- 1 bathrooms
- 8 parking
- 1100-1500 sq ft
Listed 14 days ago · MLS® W13868064
About this home
This beautiful home is located on a private road with only three homes in total on a private cul-de-sac. It has been owned by one family who has cared for and love it since it was built. This home has just over .5 acers of land which is surrounded by farms, on a tree lot with lots of open space. This is nature at it's best with deer passing through the yard and the sound of birds living in a variety of trees. This home surely is a natures lover dream come true. There is a green house and a shed in back which are included allowing you to use your green thumb and still give you lots of land and parking for family events. The home has been well cared for and still holds the the feel of the era it was built in and is move in ready. All of this and yet, the home is only minutes to major highways taking you to Toronto, Hamilton, Burlington and Niagara.
Details
- Type
- Detached
- Style
- Bungalow
- Age
- 51-99 years
- Size
- 1100-1500 sq ft
- Lot
- 249.1 × 211.36 ft
- Basement
- Unfinished
- Garage
- Built-In
- Kitchens
- 1
- Property tax
- $4,236 (2025)
- Neighbourhood
- Grindstone
- Municipality
- Burlington
- Price per sq ft
- $654 (17% below detached houses in Burlington, $785)
Interior
- Bedrooms
- 2 above ground
- Bathrooms
- 1 × 3-piece (main)
- Rooms
- 7 above ground
- Family room or den
- No
- Fireplace
- Living Room, Wood
- Features
- Primary Bedroom - Main Floor, Propane Tank, Water Heater Owned
Heating, cooling and services
- Heating
- Forced Air, Propane
- Air conditioning
- Central Air
- Water and sewer
- Holding Tank
Building and exterior
- Style
- Bungalow
- Exterior
- Brick
- Roof
- Asphalt Shingle
- Foundation
- Concrete
- Age
- 51-99 years
- Faces
- South
- Pool
- Above Ground
- Outdoor
- Deck, Patio, Privacy, Porch, Private Pond, Garden Shed, Greenhouse
Parking
- Garage spaces
- 1
- Total parking
- 8
- Driveway and parking
- Private
Lot
- Size
- 249.1 × 211.36 ft (irregular)
- Acreage
- .50-1.99
More
- Possession
- 60-89 Days
- Nearby
- Cul de Sac/Dead End, Fenced Yard, Golf, Hospital, Library, Place Of Worship
- Cross street
- Snake Rd/Crane Court
Rooms
| Room | Level | Size | Features |
|---|---|---|---|
| Living Room | Main | 6.86 × 10.54 m (22'6" × 34'7") | Combined w/Dining, Sliding Doors, W/O To Patio |
| Sunroom | Main | 3.63 × 3.98 m (11'11" × 13'1") | Skylight, Sliding Doors, W/O To Deck |
| Foyer | Main | 3.63 × 3.99 m (11'11" × 13'1") | |
| Bathroom | Main | 1.7 × 2.46 m (5'7" × 8'1") | 3 Pc Bath |
| Kitchen | Main | 3.81 × 4.37 m (12'6" × 14'4") | Eat-in Kitchen, Pantry, Overlooks Backyard |
| Primary Bedroom | Main | 3.66 × 4.14 m (12' × 13'7") | Ceiling Fan(s), Overlooks Garden |
| Bedroom 2 | Main | 2.72 × 4.37 m (8'11" × 14'4") | Ceiling Fan(s), Overlooks Backyard |
| Laundry | Basement | 6.6 × 8.86 m (21'8" × 29'1") | Unfinished |
History of this address
1 earlier listing at this address, with sold and leased prices. Create a free account or sign in to see them.
Location
Location is approximate. See nearby homes on the map
Recent sales nearby
See what similar homes within 1 km sold for in the last year. Create a free account or sign in to see them.
The neighbourhood
Getting around Car-dependent
- 🚆 Aldershot GO2.7 km
Within a 10-minute walk: no grocery stores, 0 cafés and restaurants, 0 parks.
Who lives here postal area L7P
- Owners / renters
- 85% / 15%
- Median household income
- $117,000
- Average age
- 43
- Children under 15
- 17%
- Homes
- 64% detached, 7% high-rise
- Commute by transit
- 4%
- Population
- 29,777
Languages spoken most at home besides English: Spanish 0.8%, Punjabi (Panjabi) 0.5%, Polish 0.5%, Arabic 0.3%.
Safety
Crime Severity Index for Halton Region (Oakville/Burlington) police: 31 vs 57 for Ontario (2025).
Police-reported figures for the whole police service area, not this street. Rates use the area’s resident population.
Distances are approximate. Places © OpenStreetMap contributors. Neighbourhood figures: Statistics Canada, 2021 Census. Crime Severity Index: Statistics Canada.
Living here
Commute
To downtown Hamilton: 5 km. Transit times · Driving times
Noise Nothing major nearby
No highway within 500 m, rail line within 300 m, or airport flight path nearby.
Distances from the map, not noise measurements. Visit at rush hour to judge for yourself.
Internet High-speed
50/10 Mbps or faster available here by cable, fibre or DSL (the federal high-speed target).
From the federal broadband map. Check exact speeds and providers for the address.
Roads, rail, airports and planned stations © OpenStreetMap contributors. Internet: Innovation, Science and Economic Development Canada, National Broadband Data.
Listed by KELLER WILLIAMS COMPLETE REALTY.
Listing information provided by PropTx Innovations Inc. and TRREB; deemed reliable but not guaranteed accurate by PropTx.
Similar homes nearby
See more in Burlington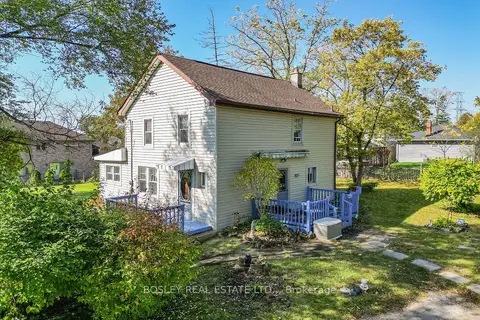
$949,000
3 bd2 ba6 pk1100-1500 ft²
785 Hillsdale Avenue
Grindstone, Burlington
Detached · MLS® W14083016 · BOSLEY REAL ESTATE LTD.,
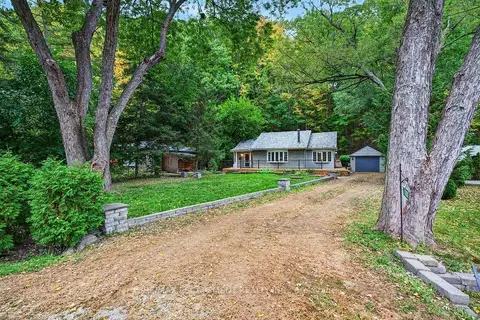
$750,000
1+1 bd1 ba4 pk1100-1500 ft²
1301 Hidden Valley Road
Grindstone, Burlington
Detached · MLS® W14080784 · RE/MAX ESCARPMENT REALTY INC.
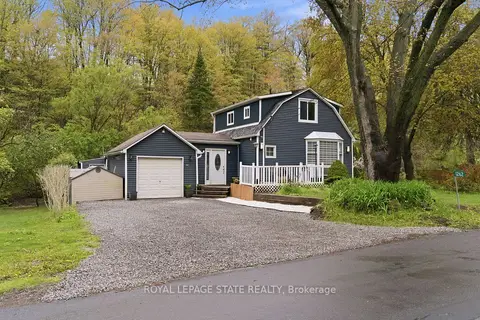
$999,000
2 bd2 ba3 pk1100-1500 ft²
1262 Hidden Valley Road
Grindstone, Burlington
Detached · MLS® W13791702 · ROYAL LEPAGE STATE REALTY
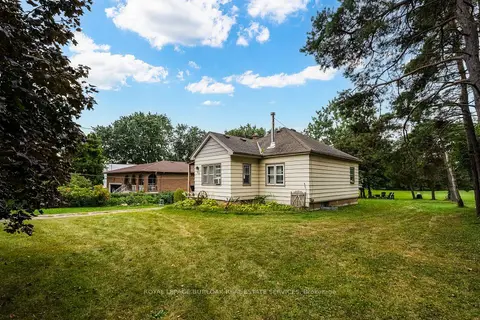
$999,000
2 bd1 ba7 pk< 700 ft²
1412 Old York Road
Grindstone, Burlington
Detached · MLS® W13808140 · ROYAL LEPAGE BURLOAK REAL ESTATE SERVICES
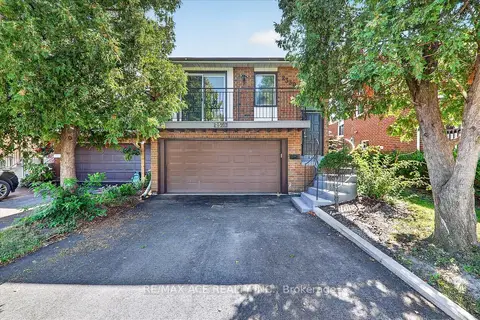
$850,000
Reduced $139,000
3+1 bd2 ba6 pk1500-2000 ft²
2330 Glastonbury Road S
Brant Hills, Burlington
Detached · MLS® W13777190 · RE/MAX ACE REALTY INC.
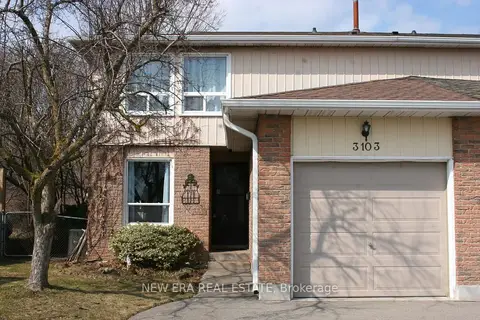
$849,900
Reduced $29,100
3 bd2 ba3 pk1100-1500 ft²
3103 Autumn Hill Crescent
Brant Hills, Burlington
Semi-Detached · MLS® W12865304 · NEW ERA REAL ESTATE
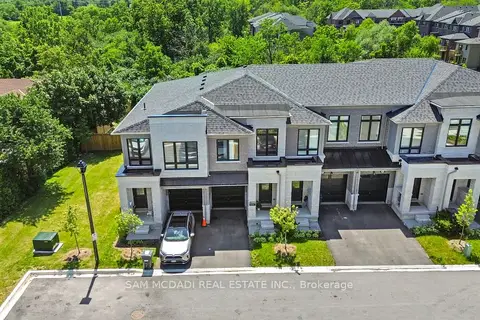 New
$848,800
3 bd3 ba2 pk1500-2000 ft²
2076 Coppenwood Common
Tyandaga, Burlington
Att/Row/Townhouse · MLS® W14097372 · SAM MCDADI REAL ESTATE INC.
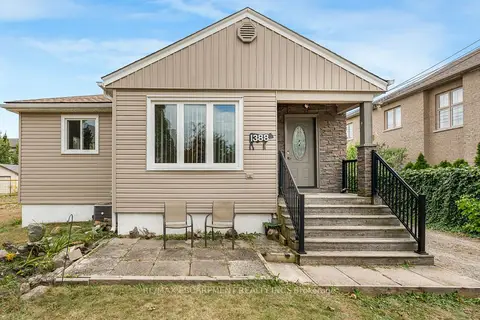
$844,000
2 bd1 ba7 pk700-1100 ft²
1388/1390 Leighland Road
Freeman, Burlington
Detached · MLS® W13852660 · RE/MAX ESCARPMENT REALTY INC.