2330 Glastonbury Road S
Brant Hills, Burlington, L7P 3Y3
$850,000
Reduced $139,000 from $989,000
- 3+1 bedrooms
- 2 bathrooms
- 6 parking
- 1500-2000 sq ft
Listed 38 days ago · MLS® W13777190
About this home
Welcome To 2330 Glastonbury Road S, A Beautifully Maintained Home In A Desirable Burlington Neighbourhood. This Spacious Property Offers A Functional Layout With Generously Sized Principal Rooms, Comfortable Living Spaces, And Plenty Of Natural Light. The Well-Appointed Kitchen Provides Ample Cabinetry And Counter Space, While The Open Living And Dining Areas Create An Ideal Setting For Everyday Living And Entertaining. Enjoy The Convenience Of A Private Outdoor Space Perfect For Relaxing Or Hosting Family And Friends. Conveniently Located Close To Schools, Parks, Shopping, Transit, Major Highways And Other Everyday Amenities. A Wonderful Opportunity For Families And Buyers Looking For A Comfortable Home In A Convenient Burlington Location. Don't Miss This One!
Details
- Type
- Detached
- Style
- Backsplit 5
- Size
- 1500-2000 sq ft
- Lot
- 27.39 × 118.81 ft
- Basement
- Partially Finished, Separate Entrance
- Garage
- Built-In
- Kitchens
- 2
- Property tax
- $4,819 (2026)
- Neighbourhood
- Brant Hills
- Municipality
- Burlington
- Price per sq ft
- $486 (33% below detached houses in Brant Hills, $727)
Interior
- Bedrooms
- 3 above ground + 1 below
- Bathrooms
- 1 × 4-piece (main), 1 × 4-piece (second)
- Kitchens
- 2 (1 below ground)
- Rooms
- 6 above ground + 2 below
- Family room or den
- Yes
- Fireplace
- Yes
Heating, cooling and services
- Heating
- Forced Air, Gas
- Air conditioning
- Central Air
- Water and sewer
- Sewer
Building and exterior
- Style
- Backsplit 5
- Exterior
- Brick
- Roof
- Asphalt Shingle
- Foundation
- Concrete
- Faces
- South
Parking
- Garage spaces
- 2
- Total parking
- 6
- Driveway and parking
- Private
Lot
- Size
- 27.39 × 118.81 ft
More
- Possession
- Flex
- Nearby
- Park, Public Transit, School, Wooded/Treed
- Cross street
- Glastonbury/Montgomery
Rooms
| Room | Level | Size | Features |
|---|---|---|---|
| Living Room | In Between | 4.31 × 3.38 m (14'2" × 11'1") | Laminate, Combined w/Dining, W/O To Yard |
| Dining Room | In Between | 3.13 × 2.42 m (10'3" × 7'11") | Laminate, Combined w/Living |
| Kitchen | In Between | 6.08 × 3.2 m (19'11" × 10'6") | Eat-in Kitchen, Laminate |
| Primary Bedroom | Upper | 3.49 × 3.34 m (11'5" × 10'11") | Laminate |
| Bedroom 2 | Upper | 3.38 × 3.25 m (11'1" × 10'8") | Laminate |
| Bedroom 3 | Upper | 2.97 × 2.61 m (9'9" × 8'7") | Laminate |
| Family Room | Lower | 5.17 × 3.64 m (17' × 11'11") | Laminate |
| Bedroom 4 | Lower | 3.09 × 2.52 m (10'2" × 8'3") | Laminate |
| Recreation | Basement | 5.56 × 4.47 m (18'3" × 14'8") | Concrete Floor |
History of this address
1 earlier listing at this address, with sold and leased prices. Create a free account or sign in to see them.
Listed by RE/MAX ACE REALTY INC..
Listing information provided by PropTx Innovations Inc. and TRREB; deemed reliable but not guaranteed accurate by PropTx.
Similar homes nearby
See more in Burlington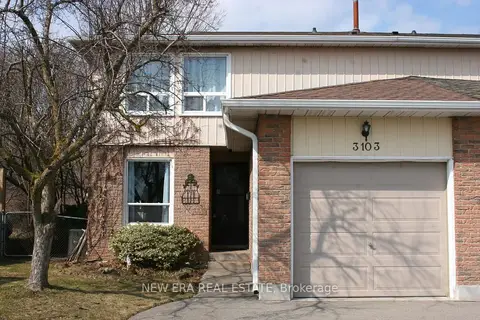
$849,900
Reduced $29,100
3 bd2 ba3 pk1100-1500 ft²
3103 Autumn Hill Crescent
Brant Hills, Burlington
Semi-Detached · MLS® W12865304 · NEW ERA REAL ESTATE
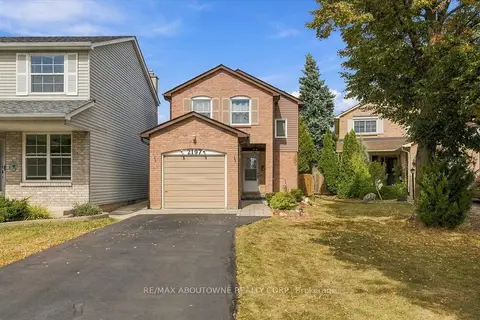
$789,000
Reduced $10,000
3 bd2 ba5 pk700-1100 ft²
2197 Pembroke Court
Brant Hills, Burlington
Link · MLS® W13843906 · RE/MAX ABOUTOWNE REALTY CORP.
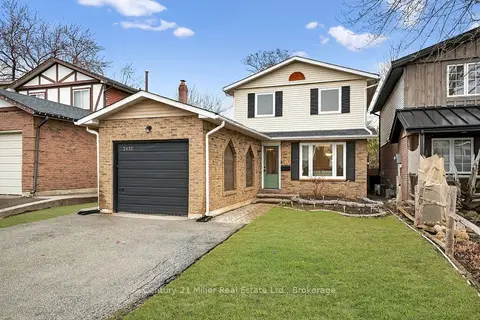
$939,000
3 bd2 ba3 pk1100-1500 ft²
2451 Malcolm Crescent
Brant Hills, Burlington
Detached · MLS® W13571144 · Century 21 Miller Real Estate Ltd., Brokerage
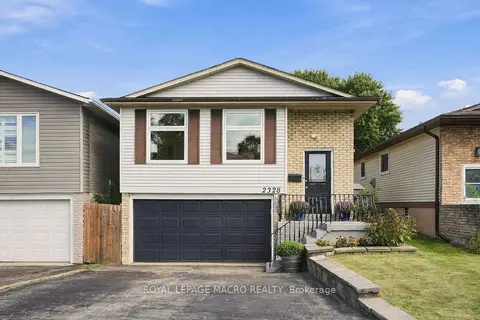
$949,900
Reduced $50,000
3+2 bd3 ba3 pk1100-1500 ft²
2328 Malcolm Crescent
Brant Hills, Burlington
Detached · MLS® W13821088 · ROYAL LEPAGE MACRO REALTY
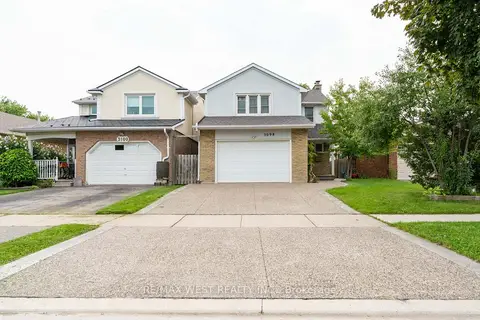
$999,000
3+1 bd4 ba4 pk1500-2000 ft²
3098 Driftwood Drive
Brant Hills, Burlington
Detached · MLS® W13688194 · RE/MAX WEST REALTY INC.
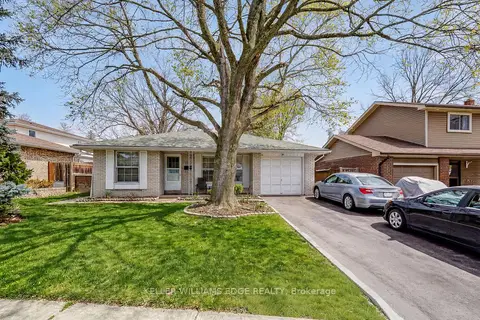
$999,900
3 bd2 ba5 pk1100-1500 ft²
2145 Sandringham Drive
Brant Hills, Burlington
Detached · MLS® W13724042 · KELLER WILLIAMS EDGE REALTY
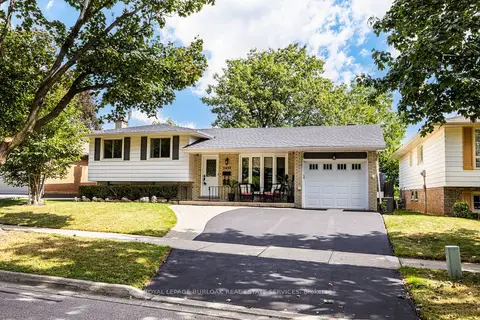
$999,999
Reduced $50,000
3+2 bd3 ba3 pk1100-1500 ft²
2037 Mountain Grove Avenue
Brant Hills, Burlington
Detached · MLS® W13808184 · ROYAL LEPAGE BURLOAK REAL ESTATE SERVICES
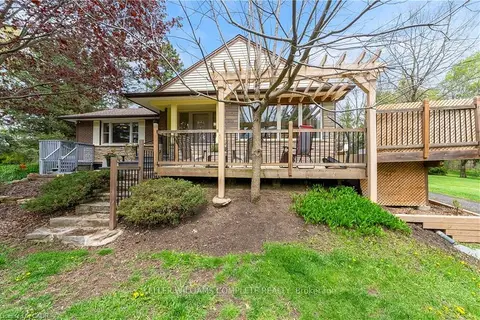
$850,000
2 bd1 ba8 pk1100-1500 ft²
569 CRANE Court
Grindstone, Burlington
Detached · MLS® W13868064 · KELLER WILLIAMS COMPLETE REALTY