1301 Hidden Valley Road
Grindstone, Burlington, L7P 0T5
$750,000
- 1+1 bedrooms
- 1 bathrooms
- 4 parking
- 1100-1500 sq ft
Listed 4 days ago · MLS® W14080784
About this home
Tucked away in a picturesque, tree-lined valley along the winding banks of Grindstone Creek called Hidden Valley, this home offers a rare opportunity to enjoy the peace and beauty of nature without giving up the convenience of city living. Nestled on a quiet dead-end road, this little hidden gem feels worlds away from the hustle and bustle, surrounded by mature trees, scenic trails and a close-knit community that makes this special enclave feel like a true, year-round country escape. Set on a generous lot 80 x 240 feet, this 17,598 sq.ft. (0.404-acre) property includes a natural slope at the rear. The approximate 1,230 sq.ft. home comes with one bedroom + den and offers cottage charm with comfortable one-level living, air conditioning and propane heating for year-round enjoyment. Enjoy the freedom of living on one level with no condo fees! Freshly painted and newly carpeted, the home is ready for your creative touch. The nearly new front deck is the perfect place to unwind, sip your morning coffee or simply soak in the tranquil surroundings, with lovely views toward Grindstone Creek across the road. Whether you envision renovating the existing home to create your own cozy retreat or exploring the potential to rebuild, this property offers an exciting opportunity to make it your own. Any proposed additions or new construction will be subject to applicable Conservation Halton and Niagara Escarpment regulations and approvals, and the home is being sold as is. Nature lovers will appreciate the exceptional setting with the entrance to this hidden enclave just beyond Hidden Valley Park with a leash-free dog area, cycling and nature trails, picnic areas, baseball diamonds, a splash pad and several playgrounds. Or explore the surrounding trails, walk to the nearby Royal Botanical Gardens' Hendrie Valley Sanctuary, and the Bruce Trail connector. Enjoy a peaceful, nature-inspired lifestyle all year long, close to Plains Rd., Highway 403 and Waterdown Go.
Details
- Type
- Detached
- Style
- Bungalow
- Age
- 51-99 years
- Size
- 1100-1500 sq ft
- Lot
- 80 × 246 ft
- Basement
- Crawl Space
- Garage
- Detached
- Kitchens
- 1
- Property tax
- $3,529 (2026)
- Neighbourhood
- Grindstone
- Municipality
- Burlington
- Price per sq ft
- $577 (27% below detached houses in Burlington, $786)
Interior
- Bedrooms
- 1 above ground + 1 below
- Bathrooms
- 1 × 3-piece (main)
- Rooms
- 6 above ground
- Family room or den
- No
- Fireplace
- Wood Stove
- Features
- Primary Bedroom - Main Floor
Heating, cooling and services
- Heating
- Forced Air, Propane
- Air conditioning
- Central Air
- Water and sewer
- Septic
Building and exterior
- Style
- Bungalow
- Exterior
- Vinyl Siding, Stone
- Roof
- Shingles
- Foundation
- Block
- Age
- 51-99 years
- Faces
- East
Parking
- Garage spaces
- 1
- Total parking
- 4
- Driveway and parking
- Private
Lot
- Size
- 80 × 246 ft (rectangular)
More
- Possession
- Flexible
- Nearby
- Greenbelt/Conservation, Park, Wooded/Treed, River/Stream, Rec./Commun.Centre
- Cross street
- Plains Rd/Waterdown Rd
Rooms
| Room | Level | Size | Features |
|---|---|---|---|
| Living Room | Main | ||
| Living Room | Main | 6.43 × 4.39 m (21'1" × 14'5") | Bay Window, Fireplace |
| Dining Room | Main | ||
| Dining Room | Main | 3.28 × 3.08 m (10'9" × 10'1") | Bay Window, Walk-Out |
| Kitchen | Main | ||
| Kitchen | Main | 3.28 × 4.14 m (10'9" × 13'7") | |
| Primary Bedroom | Main | ||
| Primary Bedroom | Main | 3.23 × 3.61 m (10'7" × 11'10") | Double Closet |
| Bedroom 2 | Main | ||
| Den | Main | 3.28 × 4.14 m (10'9" × 13'7") | |
| Laundry | Main | ||
| Laundry | Main | 3.23 × 2.34 m (10'7" × 7'8") | Walk-Out |
Location
Location is approximate. See nearby homes on the map
Recent sales nearby
See what similar homes within 1 km sold for in the last year. Create a free account or sign in to see them.
The neighbourhood
Getting around Car-dependent
- 🚆 Aldershot GO1.3 km
Within a 10-minute walk: no grocery stores, 0 cafés and restaurants, 1 park. Nearest park: Hidden Valley Park (600 m).
Schools nearby
Elementary
- Glenview Public School
EQAO: Gr 6 reading 88%, math 67%2.0 km - Holy Rosary Catholic Elementary School Catholic
EQAO: Gr 6 reading 93%, math 66%2.2 km
Secondary
- Aldershot School
EQAO: Gr 9 math 73%, literacy test 95%1.6 km
EQAO: share of students meeting the provincial standard (2024–25). Ontario average: Gr 6 reading 86%, math 51%; Gr 9 math 55%; literacy test 83%.
Closest schools, not school zones. Check which school serves this address with the school board before relying on it.
Who lives here postal area L7P
- Owners / renters
- 85% / 15%
- Median household income
- $117,000
- Average age
- 43
- Children under 15
- 17%
- Homes
- 64% detached, 7% high-rise
- Commute by transit
- 4%
- Population
- 29,777
Languages spoken most at home besides English: Spanish 0.8%, Punjabi (Panjabi) 0.5%, Polish 0.5%, Arabic 0.3%.
Safety
Crime Severity Index for Halton Region (Oakville/Burlington) police: 31 vs 57 for Ontario (2025).
Police-reported figures for the whole police service area, not this street. Rates use the area’s resident population.
Distances are approximate. Places © OpenStreetMap contributors. Neighbourhood figures: Statistics Canada, 2021 Census. School results: EQAO via Ontario Data Catalogue (Open Government Licence – Ontario). Crime Severity Index: Statistics Canada.
Living here
Commute
To downtown Hamilton: 6 km. Transit times · Driving times
Noise 1 source nearby
- 🛣️ Highway 403300 m
Distances from the map, not noise measurements. Visit at rush hour to judge for yourself.
Internet High-speed
50/10 Mbps or faster available here by cable, fibre or DSL (the federal high-speed target).
From the federal broadband map. Check exact speeds and providers for the address.
Roads, rail, airports and planned stations © OpenStreetMap contributors. Internet: Innovation, Science and Economic Development Canada, National Broadband Data.
Listed by RE/MAX ESCARPMENT REALTY INC..
Listing information provided by PropTx Innovations Inc. and TRREB; deemed reliable but not guaranteed accurate by PropTx.
Similar homes nearby
See more in Burlington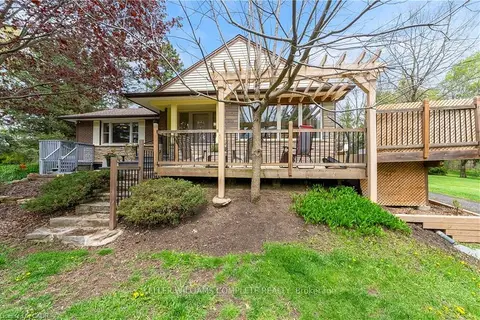
$850,000
2 bd1 ba8 pk1100-1500 ft²
569 CRANE Court
Grindstone, Burlington
Detached · MLS® W13868064 · KELLER WILLIAMS COMPLETE REALTY
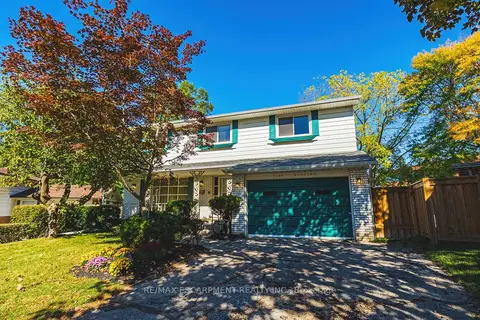
$750,000
5 bd3 ba3 pk2000-2500 ft²
2429 Redfern Road
Brant, Burlington
Detached · MLS® W14027746 · RE/MAX ESCARPMENT REALTY INC.
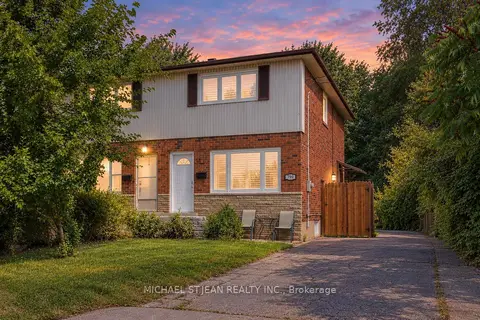
$749,900
3 bd2 ba4 pk700-1100 ft²
799 Drury Lane
Brant, Burlington
Semi-Detached · MLS® W13785216 · MICHAEL ST.JEAN REALTY INC.
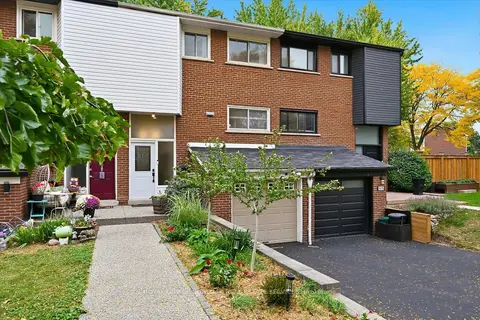
$749,900
Reduced $50,000
4 bd2 ba2 pk1500-2000 ft²
5474 Schueller Crescent
Appleby, Burlington
Att/Row/Townhouse · MLS® W13856224 · ROYAL LEPAGE BURLOAK REAL ESTATE SERVICES
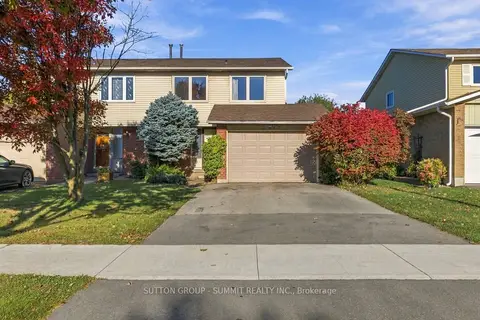
$749,900
4 bd2 ba3 pk1100-1500 ft²
3097 AUTUMN HILL Crescent
Headon, Burlington
Semi-Detached · MLS® W13885778 · SUTTON GROUP - SUMMIT REALTY INC.
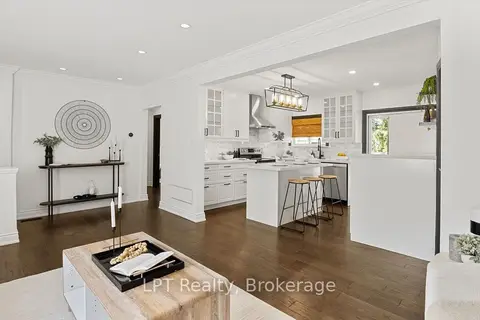
$749,900
2+1 bd2 ba5 pk700-1100 ft²
667 Wickens Avenue
LaSalle, Burlington
Detached · MLS® W14032718 · LPT Realty
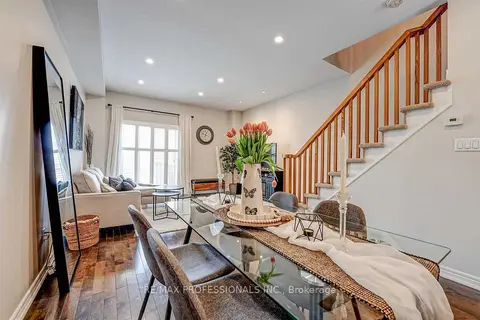
$749,000
Reduced $13,000
2 bd2 ba2 pk1500-2000 ft²
676 Rowley Common
Appleby, Burlington
Att/Row/Townhouse · MLS® W13715834 · RE/MAX PROFESSIONALS INC.
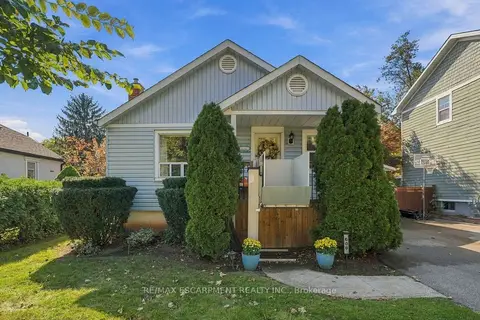
$739,900
2+1 bd1 ba4 pk< 700 ft²
600 Hager Avenue
Brant, Burlington
Detached · MLS® W14081654 · RE/MAX ESCARPMENT REALTY INC.