667 Wickens Avenue
LaSalle, Burlington, L7T 3T1
$749,900
- 2+1 bedrooms
- 2 bathrooms
- 5 parking
- 700-1100 sq ft
Listed 5 days ago · MLS® W14032718
About this home
Client RemarksSmart money meets Burlington lifestyle! This beautifully renovated 2+1 bed, 2 bath detached bungalow in LaSalle offers flexible living, income potential & an incredible 54 x 139 ft fenced lot. The bright, open-concept main level features a chef-inspired kitchen w/quartz counters, hardwood floors, pot lights & spacious living area. Two generous bedrooms include a primary w/built-in closet organizers, plus a stylish 3-pc bath. The legal lower-level apartment, renovated in 2022, features a separate entrance, large above-grade windows, galley kitchen, living/dining area, bedroom, den & 3-pc bath. Separate laundry for both units adds convenience & privacy. Ideal for buyers looking for a mortgage helper, multi-generational living or an income property in Burlington. Enjoy parking for 5, a huge backyard & an established LaSalle location close to shopping, parks, waterfront amenities, transit & commuter routes. A rare opportunity to live, invest & grow in one smart Burlington address! EXTRAS: Upper Unit currently rented for $2,550/m+util. & Lower Unit currently rented for $1,900/mth+util. Lwr unit lease ends 12/26 and are leaving. Vacant possession is available for buyers intending to occupy the property themselves, offering excellent flexibility for both end-users and investors.
Details
- Type
- Detached
- Style
- Bungalow-Raised
- Size
- 700-1100 sq ft
- Lot
- 54 × 139 ft
- Basement
- Apartment, Separate Entrance
- Garage
- None
- Kitchens
- 2
- Property tax
- $4,839 (2025)
- Neighbourhood
- LaSalle
- Municipality
- Burlington
- Price per sq ft
- $833 (about the same as detached houses in LaSalle)
Interior
- Bedrooms
- 2 above ground + 1 below
- Bathrooms
- 1 × 3-piece (main), 1 × 3-piece (basement)
- Kitchens
- 2 (1 below ground)
- Rooms
- 4 above ground + 5 below
- Family room or den
- No
- Fireplace
- No
- Features
- Accessory Apartment, Primary Bedroom - Main Floor, Water Heater Owned
Heating, cooling and services
- Heating
- Forced Air, Gas
- Air conditioning
- Central Air
- Water and sewer
- Sewer
Building and exterior
- Style
- Bungalow-Raised
- Exterior
- Brick
- Roof
- Shingles
- Faces
- North
Parking
- Total parking
- 5
- Driveway and parking
- Private
Lot
- Size
- 54 × 139 ft
More
- Possession
- Immed./Flex.
- Cross street
- King Rd & Plains Rd
Rooms
| Room | Level | Size | Features |
|---|---|---|---|
| Living Room | Main | 3.34 × 6.22 m (10'11" × 20'5") | Large Window, Hardwood Floor, Pot Lights |
| Kitchen | Main | 3.45 × 4.25 m (11'4" × 13'11") | Renovated, Quartz Counter, W/O To Deck |
| Primary Bedroom | Main | 3.34 × 3.09 m (10'11" × 10'2") | Closet Organizers, Hardwood Floor, Large Window |
| Bedroom 2 | Main | 2.66 × 3.28 m (8'9" × 10'9") | Large Window, Hardwood Floor |
| Living Room | Basement | 6.31 × 3.36 m (20'8" × 11') | Renovated, Above Grade Window, Pot Lights |
| Dining Room | Basement | 6.31 × 3.36 m (20'8" × 11') | Renovated, Above Grade Window, Pot Lights |
| Kitchen | Basement | 4.24 × 3.24 m (13'11" × 10'8") | Above Grade Window, Galley Kitchen, Renovated |
| Bedroom 3 | Basement | 3.23 × 3.86 m (10'7" × 12'8") | Renovated, Above Grade Window, Closet |
| Den | Basement | 2.11 × 1.83 m (6'11" × 6') | Vinyl Floor |
History of this address
13 earlier listings at this address, with sold and leased prices. Create a free account or sign in to see them.
Location
Location is approximate. See nearby homes on the map
Recent sales nearby
See what similar homes within 1 km sold for in the last year. Create a free account or sign in to see them.
The neighbourhood
Getting around Walkable
- 🚆 Aldershot GO2.3 km
Within a 10-minute walk: 1 grocery store, 10 cafés and restaurants, 2 parks, 2 pharmacies. Nearest grocery: Fortinos (200 m). Nearest park: Maplehurst Park (550 m).
Schools nearby
Elementary
- École élémentaire catholique Saint-Philippe Catholic · French
EQAO: Gr 6 reading 88%, math 65%12 min walk - Maplehurst Public School
EQAO: Gr 6 reading 88%, math 50%12 min walk - Kings Road Public School
EQAO: Gr 6 reading 78%, math 38%1.4 km - Holy Rosary Catholic Elementary School Catholic
EQAO: Gr 6 reading 93%, math 66%1.6 km
Secondary
- Burlington Central High School
EQAO: Gr 9 math 56%, literacy test 91%2.2 km
EQAO: share of students meeting the provincial standard (2024–25). Ontario average: Gr 6 reading 86%, math 51%; Gr 9 math 55%; literacy test 83%.
Closest schools, not school zones. Check which school serves this address with the school board before relying on it.
Who lives here postal area L7T
- Owners / renters
- 61% / 39%
- Median household income
- $93,000
- Average age
- 47
- Children under 15
- 13%
- Homes
- 45% detached, 30% high-rise
- Commute by transit
- 4%
- Population
- 18,555
Languages spoken most at home besides English: Arabic 1.3%, Spanish 0.8%, Mandarin 0.4%, Polish 0.4%.
Safety
Crime Severity Index for Halton Region (Oakville/Burlington) police: 31 vs 57 for Ontario (2025).
Police-reported figures for the whole police service area, not this street. Rates use the area’s resident population.
Distances are approximate. Places © OpenStreetMap contributors. Neighbourhood figures: Statistics Canada, 2021 Census. School results: EQAO via Ontario Data Catalogue (Open Government Licence – Ontario). Crime Severity Index: Statistics Canada.
Living here
Commute
To downtown Hamilton: 8 km. Transit times · Driving times
Noise 1 source nearby
- 🚆 Rail line (Oakville Subdivision)150 m
Distances from the map, not noise measurements. Visit at rush hour to judge for yourself.
Internet High-speed
50/10 Mbps or faster available here by cable, fibre or DSL (the federal high-speed target).
From the federal broadband map. Check exact speeds and providers for the address.
Roads, rail, airports and planned stations © OpenStreetMap contributors. Internet: Innovation, Science and Economic Development Canada, National Broadband Data.
Listed by LPT Realty.
Listing information provided by PropTx Innovations Inc. and TRREB; deemed reliable but not guaranteed accurate by PropTx.
Similar homes nearby
See more in Burlington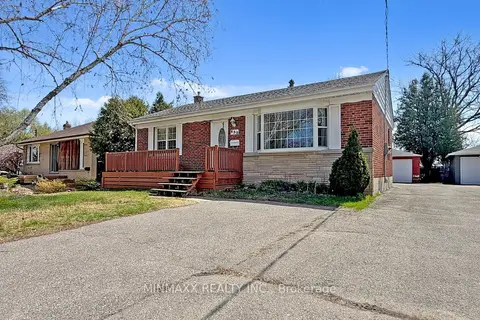
$797,900
2+2 bd2 ba4 pk700-1100 ft²
632 Inverness Avenue
LaSalle, Burlington
Detached · MLS® W13805396 · MINMAXX REALTY INC.
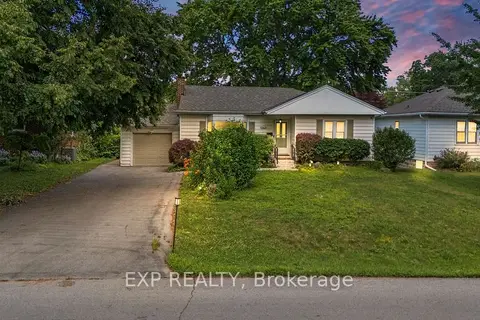
$799,900
2+3 bd2 ba7 pk1100-1500 ft²
1063 Joan Drive
LaSalle, Burlington
Detached · MLS® W13856710 · EXP REALTY
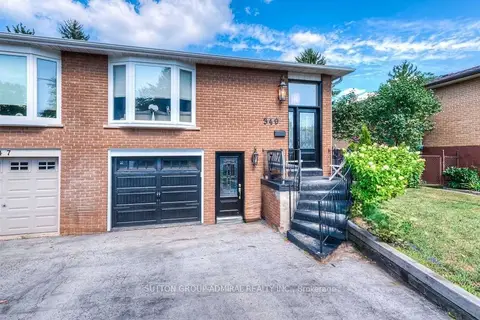
$799,900
4 bd2 ba2 pk1500-2000 ft²
349 Enfield Road
LaSalle, Burlington
Semi-Detached · MLS® W13871692 · SUTTON GROUP-ADMIRAL REALTY INC.
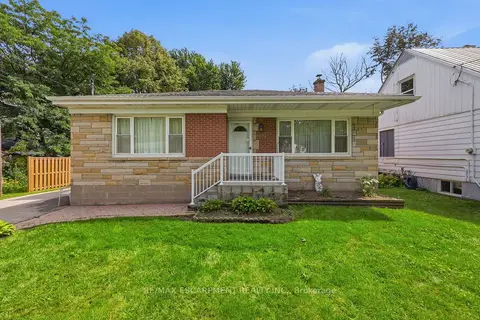
$825,000
3 bd2 ba6 pk1100-1500 ft²
522 Enfield Road
LaSalle, Burlington
Detached · MLS® W13759944 · RE/MAX ESCARPMENT REALTY INC.
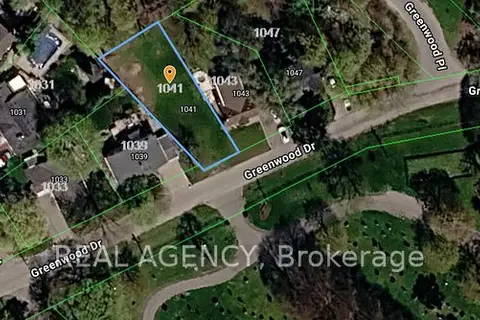
$649,000
0 bd0 ba< 700 ft²
1041 Greenwood Drive
LaSalle, Burlington
Vacant Land · MLS® W13658082 · REAL AGENCY
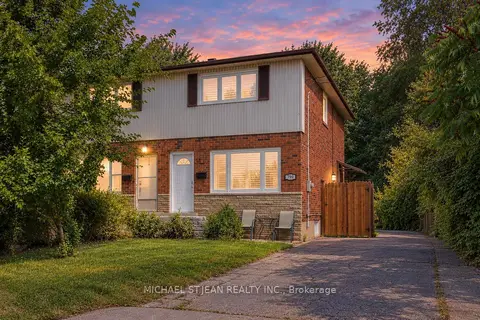
$749,900
3 bd2 ba4 pk700-1100 ft²
799 Drury Lane
Brant, Burlington
Semi-Detached · MLS® W13785216 · MICHAEL ST.JEAN REALTY INC.
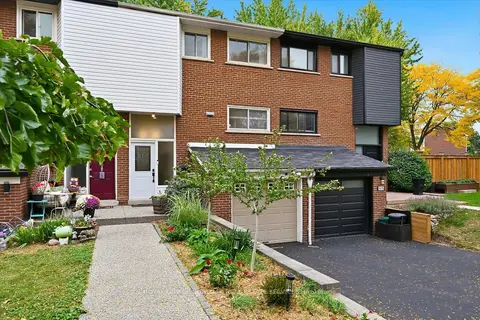
$749,900
Reduced $50,000
4 bd2 ba2 pk1500-2000 ft²
5474 Schueller Crescent
Appleby, Burlington
Att/Row/Townhouse · MLS® W13856224 · ROYAL LEPAGE BURLOAK REAL ESTATE SERVICES
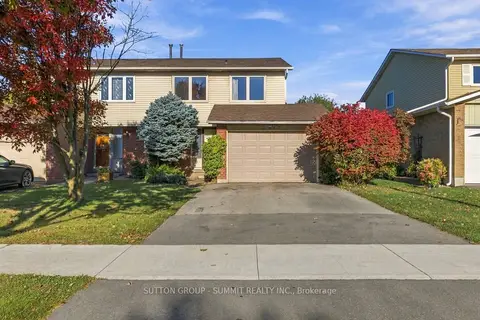
$749,900
4 bd2 ba3 pk1100-1500 ft²
3097 AUTUMN HILL Crescent
Headon, Burlington
Semi-Detached · MLS® W13885778 · SUTTON GROUP - SUMMIT REALTY INC.