522 Enfield Road
LaSalle, Burlington, L7T 2X8
$825,000
- 3 bedrooms
- 2 bathrooms
- 6 parking
- 1100-1500 sq ft
Listed 41 days ago · MLS® W13759944
About this home
OPPORTUNITY KNOCKS IN BURLINGTON! Welcome to 522 Enfield Road - a fantastic opportunity for renovators, investors or buyers looking to create a home of their own in an established Burlington neighbourhood. Brimming with potential, this property offers the perfect canvas for a thoughtful renovation, modernization or investment project. This bungalow nestled in an established Aldershot boasts over 1200 square feet, 3 well sized bedrooms and 2 baths and a huge lot with a large detached garage. Location is a major part of the appeal. Enjoy convenient access to the QEW and Highway 403, making commuting throughout Burlington, Hamilton and the GTA easy, while nearby shopping, restaurants, everyday amenities, parks and recreation add to the convenience. Burlington's waterfront, downtown core and Spencer Smith Park are also within easy reach, offering fantastic dining, boutique shopping, trails, festivals and beautiful Lake Ontario waterfront. Shopping options are plentiful, including Mapleview Shopping Centre, while Burlington's extensive parks and recreational amenities provide plenty of opportunities to enjoy the outdoors. Bring your contractor, your creativity and your vision. With the right improvements, 522 Enfield Road presents an exciting opportunity to renovate, reimagine and add value in one of the GTA's most sought-after communities. A property with potential, a location with convenience, and an opportunity ready to be unlocked!
Details
- Type
- Detached
- Style
- Bungalow
- Size
- 1100-1500 sq ft
- Lot
- 58.93 × 155.34 ft
- Basement
- Partially Finished
- Garage
- Detached
- Kitchens
- 1
- Property tax
- $5,411 (2026)
- Neighbourhood
- LaSalle
- Municipality
- Burlington
- Price per sq ft
- $635 (25% below detached houses in LaSalle, $845)
Interior
- Bedrooms
- 3 above ground
- Bathrooms
- 1 × 3-piece (main), 1 × 3-piece (basement)
- Rooms
- 8 above ground
- Family room or den
- No
- Fireplace
- No
- Features
- Central Vacuum, Storage, Water Heater
Heating, cooling and services
- Heating
- Baseboard, Electric
- Air conditioning
- Central Air, Wall Unit(s)
- Water and sewer
- Sewer
Building and exterior
- Style
- Bungalow
- Exterior
- Brick, Stone
- Roof
- Asphalt Shingle
- Foundation
- Concrete Block
- Faces
- North
Parking
- Garage spaces
- 1
- Total parking
- 6
- Driveway and parking
- Private
Lot
- Size
- 58.93 × 155.34 ft
More
- Possession
- Immediate
- Cross street
- Plains Rd E and Willowbrook Rd
Rooms
| Room | Level | Size | Features |
|---|---|---|---|
| Kitchen | Main | 3.4 × 4.06 m (11'2" × 13'4") | |
| Living Room | Main | 4.11 × 3.25 m (13'6" × 10'8") | |
| Foyer | Main | 3.2 × 2.06 m (10'6" × 6'9") | |
| Bedroom | Main | 3.2 × 2.97 m (10'6" × 9'9") | |
| Bedroom | Main | 3.23 × 2.72 m (10'7" × 8'11") | |
| Bedroom | Main | 3.58 × 4.34 m (11'9" × 14'3") | |
| Bathroom | Main | 2.87 × 1 m (9'5" × 3'3") | 3 Pc Bath |
| Laundry | Basement | 6.88 × 3.68 m (22'7" × 12'1") | |
| Utility Room | Basement | 3.58 × 3.53 m (11'9" × 11'7") | |
| Family Room | Basement | 4.17 × 6.88 m (13'8" × 22'7") | |
| Bathroom | Basement | 4.01 × 1.68 m (13'2" × 5'6") | 3 Pc Bath |
Location
Location is approximate. See nearby homes on the map
Recent sales nearby
See what similar homes within 1 km sold for in the last year. Create a free account or sign in to see them.
The neighbourhood
Getting around Somewhat walkable
- 🚆 Aldershot GO1.7 km
Within a 10-minute walk: 1 grocery store, 10 cafés and restaurants, 2 parks, 1 pharmacy. Nearest grocery: Fortinos (800 m). Nearest park: Maplehurst Park (100 m).
Schools nearby
Elementary
- Maplehurst Public School
EQAO: Gr 6 reading 88%, math 50%4 min walk - Holy Rosary Catholic Elementary School Catholic
EQAO: Gr 6 reading 93%, math 66%16 min walk - École élémentaire catholique Saint-Philippe Catholic · French
EQAO: Gr 6 reading 88%, math 65%18 min walk - Glenview Public School
EQAO: Gr 6 reading 88%, math 67%1.6 km
Secondary
- Aldershot School
EQAO: Gr 9 math 73%, literacy test 95%2.3 km
EQAO: share of students meeting the provincial standard (2024–25). Ontario average: Gr 6 reading 86%, math 51%; Gr 9 math 55%; literacy test 83%.
Closest schools, not school zones. Check which school serves this address with the school board before relying on it.
Who lives here postal area L7T
- Owners / renters
- 61% / 39%
- Median household income
- $93,000
- Average age
- 47
- Children under 15
- 13%
- Homes
- 45% detached, 30% high-rise
- Commute by transit
- 4%
- Population
- 18,555
Languages spoken most at home besides English: Arabic 1.3%, Spanish 0.8%, Mandarin 0.4%, Polish 0.4%.
Safety
Crime Severity Index for Halton Region (Oakville/Burlington) police: 31 vs 57 for Ontario (2025).
Police-reported figures for the whole police service area, not this street. Rates use the area’s resident population.
Distances are approximate. Places © OpenStreetMap contributors. Neighbourhood figures: Statistics Canada, 2021 Census. School results: EQAO via Ontario Data Catalogue (Open Government Licence – Ontario). Crime Severity Index: Statistics Canada.
Living here
Commute
To downtown Hamilton: 8 km. Transit times · Driving times
Noise 1 source nearby
- 🚆 Rail line (Oakville Subdivision)100 m
Distances from the map, not noise measurements. Visit at rush hour to judge for yourself.
Internet High-speed
50/10 Mbps or faster available here by cable, fibre or DSL (the federal high-speed target).
From the federal broadband map. Check exact speeds and providers for the address.
Roads, rail, airports and planned stations © OpenStreetMap contributors. Internet: Innovation, Science and Economic Development Canada, National Broadband Data.
Listed by RE/MAX ESCARPMENT REALTY INC..
Listing information provided by PropTx Innovations Inc. and TRREB; deemed reliable but not guaranteed accurate by PropTx.
Similar homes nearby
See more in Burlington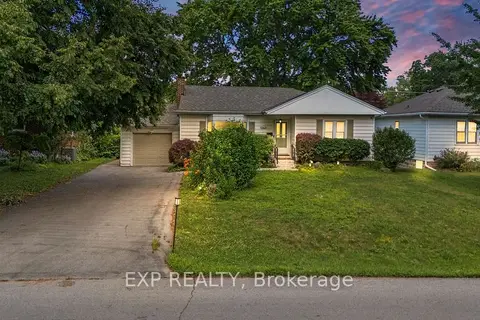
$799,900
2+3 bd2 ba7 pk1100-1500 ft²
1063 Joan Drive
LaSalle, Burlington
Detached · MLS® W13856710 · EXP REALTY
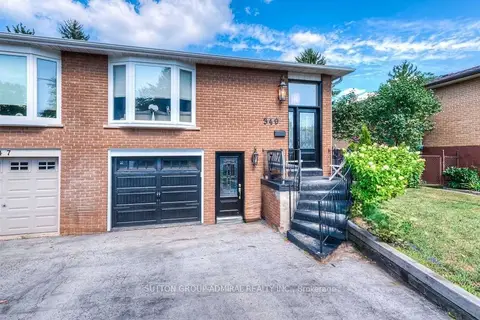
$799,900
4 bd2 ba2 pk1500-2000 ft²
349 Enfield Road
LaSalle, Burlington
Semi-Detached · MLS® W13871692 · SUTTON GROUP-ADMIRAL REALTY INC.
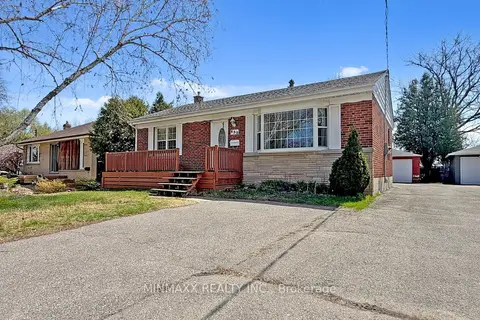
$797,900
2+2 bd2 ba4 pk700-1100 ft²
632 Inverness Avenue
LaSalle, Burlington
Detached · MLS® W13805396 · MINMAXX REALTY INC.
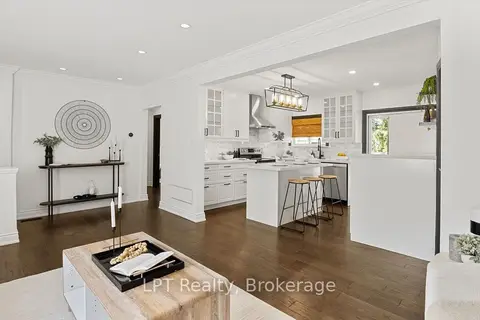
$749,900
2+1 bd2 ba5 pk700-1100 ft²
667 Wickens Avenue
LaSalle, Burlington
Detached · MLS® W14032718 · LPT Realty
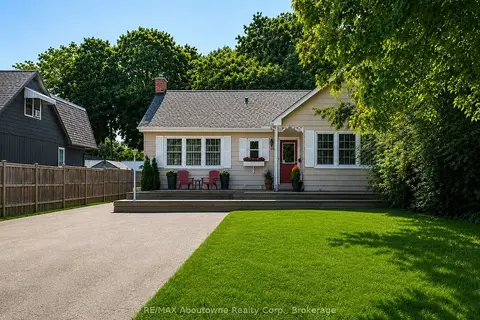
$935,000
2+1 bd2 ba7 pk700-1100 ft²
938 King Road
LaSalle, Burlington
Detached · MLS® W13759456 · RE/MAX Aboutowne Realty Corp., Brokerage
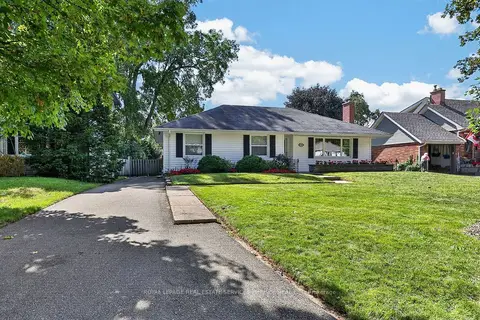
$948,000
Reduced $51,999
3 bd2 ba4 pk1500-2000 ft²
948 Long Drive
LaSalle, Burlington
Detached · MLS® W13796888 · ROYAL LEPAGE REAL ESTATE SERVICES PHINNEY REAL EST
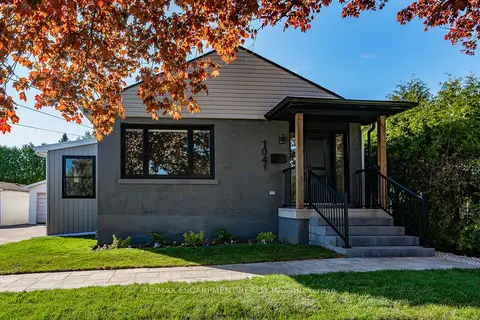
$984,900
3+1 bd2 ba8 pk1100-1500 ft²
1041 Shepherd's Drive
LaSalle, Burlington
Detached · MLS® W13875896 · RE/MAX ESCARPMENT REALTY INC.
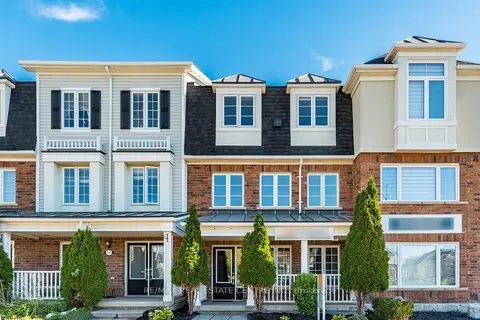
$834,900
3+1 bd4 ba4 pk1500-2000 ft²
3141 Walkers Line
Alton, Burlington
Att/Row/Townhouse · MLS® W13831886 · RE/MAX REAL ESTATE CENTRE INC.