785 Hillsdale Avenue
Grindstone, Burlington, L7T 1L3
$949,000
- 3 bedrooms
- 2 bathrooms
- 6 parking
- 1100-1500 sq ft
Listed 5 days ago · MLS® W14083016
About this home
A rare opportunity on a generous lot close to the Botanical Gardens in Burlington; Held by the same family for generations, 785 Hillsdale Avenue offers an older home on a beautiful lot, tucked away off the beaten path. Both central to amenities yet private, this ravine lot is under the jurisdiction of the Halton Conservation Authority. Legally described as 4 lots, the property spans 174 ft across with a 110 ft depth. Mature trees and shrubs, flowering perennials, and several outbuildings speckle the property. Set up high on a promontory with a beautiful view, the existing home is tucked away in Burlington's established Aldershot West community .The home has been maintained over the years but requires updating, while the property may also appeal to Buyers exploring its potential, subject to all planning approvals regarding use and redevelopment. Bring your vision and your plans, and explore what this unique and timeless property has to offer.
Details
- Type
- Detached
- Style
- 2-Storey
- Size
- 1100-1500 sq ft
- Lot
- 174 × 110 ft
- Basement
- Unfinished
- Garage
- None
- Kitchens
- 1
- Property tax
- $3,726 (2026)
- Neighbourhood
- Grindstone
- Municipality
- Burlington
- Price per sq ft
- $730 (7% below detached houses in Burlington, $785)
Interior
- Bedrooms
- 3 above ground
- Bathrooms
- 1 × 3-piece (ground), 1 × 3-piece (second)
- Rooms
- 10 above ground
- Family room or den
- No
- Fireplace
- No
- Features
- Carpet Free
Heating, cooling and services
- Heating
- Forced Air, Gas
- Water and sewer
- Sewer
Building and exterior
- Style
- 2-Storey
- Exterior
- Vinyl Siding
- Roof
- Asphalt Shingle
- Foundation
- Stone, Poured Concrete
- Faces
- South
Parking
- Total parking
- 6
Lot
- Size
- 174 × 110 ft
More
- Possession
- Flexible
- Cross street
- Plains Road W & Hillsdale Avenue
Rooms
| Room | Level | Size | Features |
|---|---|---|---|
| Foyer | Main | 1.63 × 3 m (5'4" × 9'10") | |
| Kitchen | Main | 2.54 × 3.35 m (8'4" × 11') | |
| Living Room | Main | 3.38 × 4.37 m (11'1" × 14'4") | |
| Dining Room | Main | 3.38 × 3.66 m (11'1" × 12') | |
| Bathroom | Main | 2.54 × 1.52 m (8'4" × 5') | 3 Pc Bath |
| Sunroom | Main | 2.57 × 3.73 m (8'5" × 12'3") | |
| Primary Bedroom | Second | 4.91 × 2.62 m (16'1" × 8'7") | |
| Bedroom | Second | 3.35 × 2.31 m (11' × 7'7") | |
| Bedroom | Second | 3.35 × 3.05 m (11' × 10') | |
| Bathroom | Second | 2.06 × 2.34 m (6'9" × 7'8") |
Location
Location is approximate. See nearby homes on the map
Recent sales nearby
See what similar homes within 1 km sold for in the last year. Create a free account or sign in to see them.
The neighbourhood
Getting around Car-dependent
- 🚆 Aldershot GO3.4 km
Within a 10-minute walk: no grocery stores, 1 cafés and restaurants, 0 parks.
Who lives here postal area L7T
- Owners / renters
- 61% / 39%
- Median household income
- $93,000
- Average age
- 47
- Children under 15
- 13%
- Homes
- 45% detached, 30% high-rise
- Commute by transit
- 4%
- Population
- 18,555
Languages spoken most at home besides English: Arabic 1.3%, Spanish 0.8%, Mandarin 0.4%, Polish 0.4%.
Safety
Crime Severity Index for Halton Region (Oakville/Burlington) police: 31 vs 57 for Ontario (2025).
Police-reported figures for the whole police service area, not this street. Rates use the area’s resident population.
Distances are approximate. Places © OpenStreetMap contributors. Neighbourhood figures: Statistics Canada, 2021 Census. Crime Severity Index: Statistics Canada.
Living here
Commute
To downtown Hamilton: 5 km. Transit times · Driving times
Noise 1 source nearby
- 🛣️ Highway 403150 m
Distances from the map, not noise measurements. Visit at rush hour to judge for yourself.
Internet High-speed
50/10 Mbps or faster available here by cable, fibre or DSL (the federal high-speed target).
From the federal broadband map. Check exact speeds and providers for the address.
Roads, rail, airports and planned stations © OpenStreetMap contributors. Internet: Innovation, Science and Economic Development Canada, National Broadband Data.
Listed by BOSLEY REAL ESTATE LTD.,.
Listing information provided by PropTx Innovations Inc. and TRREB; deemed reliable but not guaranteed accurate by PropTx.
Similar homes nearby
See more in Burlington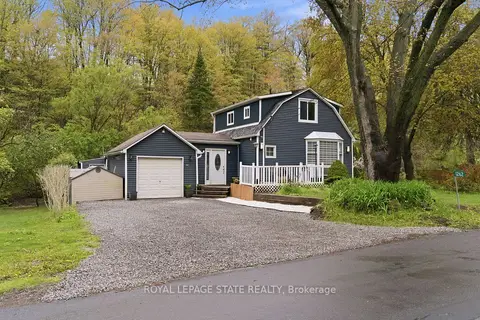
$999,000
2 bd2 ba3 pk1100-1500 ft²
1262 Hidden Valley Road
Grindstone, Burlington
Detached · MLS® W13791702 · ROYAL LEPAGE STATE REALTY
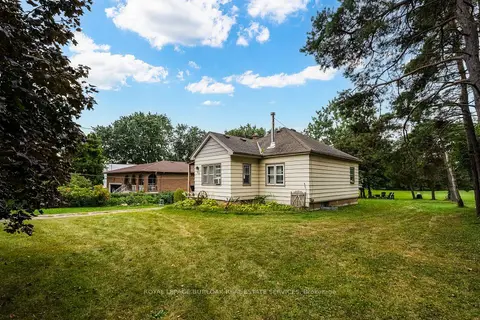
$999,000
2 bd1 ba7 pk< 700 ft²
1412 Old York Road
Grindstone, Burlington
Detached · MLS® W13808140 · ROYAL LEPAGE BURLOAK REAL ESTATE SERVICES
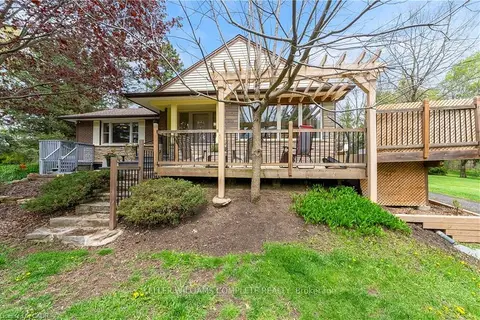
$850,000
2 bd1 ba8 pk1100-1500 ft²
569 CRANE Court
Grindstone, Burlington
Detached · MLS® W13868064 · KELLER WILLIAMS COMPLETE REALTY
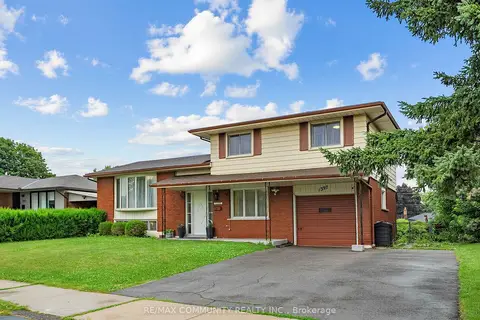
$949,000
3+1 bd2 ba3 pk1500-2000 ft²
1397 Charles Drive
Mountainside, Burlington
Detached · MLS® W14005518 · RE/MAX COMMUNITY REALTY INC.
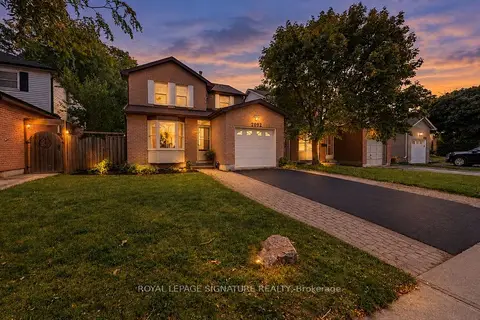
$949,000
3 bd3 ba3 pk1100-1500 ft²
2092 Hunt Crescent
Headon, Burlington
Detached · MLS® W14028996 · ROYAL LEPAGE SIGNATURE REALTY
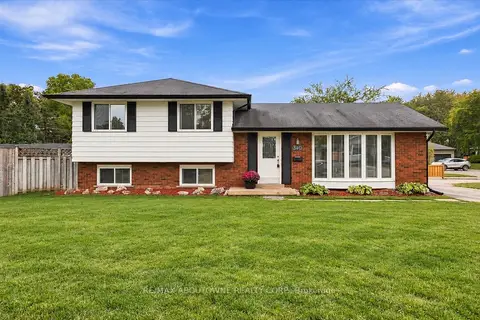
$949,000
3 bd2 ba4 pk700-1100 ft²
340 Duncombe Drive
Appleby, Burlington
Detached · MLS® W14080180 · RE/MAX ABOUTOWNE REALTY CORP.
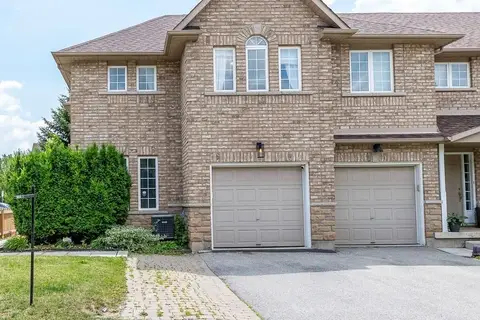
$948,800
3 bd3 ba3 pk1500-2000 ft²
4055 Forest Run Avenue S 54
Tansley, Burlington
Att/Row/Townhouse · MLS® W13886032 · SUTTON GROUP - SUMMIT REALTY INC.
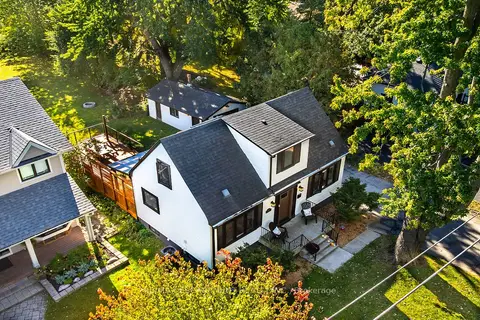
$949,888
2+1 bd3 ba7 pk1100-1500 ft²
2356 Fassel Avenue
Freeman, Burlington
Detached · MLS® W14029462 · RE/MAX ESCARPMENT REALTY INC.