2356 Fassel Avenue
Freeman, Burlington, L7R 3P3
$949,888
- 2+1 bedrooms
- 3 bathrooms
- 7 parking
- 1100-1500 sq ft
Listed 7 days ago · MLS® W14029462
About this home
Over $300,000 in renovations & upgrades! Welcome to 2356 Fassel Avenue, a beautifully reimagined home nestled in Burlington's quiet, sought-after Plains neighbourhood! Extensively transformed from top to bottom in 2024-2025, this stunning residence seamlessly blends timeless charm with modern luxury, showcasing exceptional craftsmanship, sophisticated design & high-end finishes throughout. Situated on an incredible 55 x 217 ft lot, this property offers an exceptionally deep backyard with endless possibilities! Offering 2+1 bedrooms & 3 bathrooms, one on each level, this home delivers both style & versatility. The thoughtfully designed living room features a convenient Murphy bed, effortlessly transforming the space into an additional guest bedroom when needed! Step inside to discover gorgeous hardwood flooring, an elegant oak staircase, stylish lighting & beautifully curated finishes. The stunning kitchen is a true showstopper, featuring quartz countertops, a porcelain farmhouse sink, beautiful custom cabinetry offering abundant storage space & premium appliances valued at over $12,000! The lower level features a generously sized bedroom, 3-piece bathroom, convenient laundry area & side entrance, offering added flexibility & functionality. Beyond the impressive aesthetics, major upgrades include new electrical wiring & panel, spray foam insulation, updated ventilation & air conditioning, new windows & exterior doors. Step outside to enjoy a very large stained wooden deck, perfect for entertaining, summer gatherings or simply relaxing while overlooking the expansive backyard. Additional features include an automatic garage door, EV charging station & ample parking for up to 7 vehicles! Surrounded by mature trees in a peaceful, established neighbourhood, yet conveniently close to parks, shopping, schools & major highways. This is not your average renovation... It's a completely reinvented home where luxury, quality & comfort meet. Simply move in & fall in love!
Details
- Type
- Detached
- Style
- 1 1/2 Storey
- Age
- 51-99 years
- Size
- 1100-1500 sq ft
- Lot
- 55.5 × 216.74 ft
- Basement
- Full, Partially Finished
- Garage
- Detached
- Kitchens
- 1
- Property tax
- $4,600 (2025)
- Neighbourhood
- Freeman
- Municipality
- Burlington
- Price per sq ft
- $731 (7% below detached houses in Burlington, $785)
Interior
- Bedrooms
- 2 above ground + 1 below
- Bathrooms
- 1 × 2-piece (main), 1 × 4-piece (second), 1 × 3-piece (lower)
- Rooms
- 3 above ground
- Family room or den
- Yes
- Fireplace
- No
- Features
- Auto Garage Door Remote, Bar Fridge, Carpet Free, Sump Pump, Upgraded Insulation, Water Heater Owned
Heating, cooling and services
- Heating
- Forced Air, Gas
- Air conditioning
- Central Air
- Water and sewer
- Sewer
Building and exterior
- Style
- 1 1/2 Storey
- Exterior
- Aluminum Siding
- Roof
- Asphalt Shingle
- Foundation
- Concrete Block
- Age
- 51-99 years
- Faces
- South
- Outdoor
- Deck, Patio, Privacy, Fence - Full
Parking
- Garage spaces
- 1
- Total parking
- 7
- Driveway and parking
- Private Double
Lot
- Size
- 55.5 × 216.74 ft
More
- Possession
- Flexible
- Nearby
- Electric Car Charger, Fenced Yard, Hospital, Park, Public Transit, School
- Cross street
- Hazel/Fassel
Rooms
| Room | Level | Size | Features |
|---|---|---|---|
| Dining Room | Main | 5.23 × 2.57 m (17'2" × 8'5") | Hardwood Floor |
| Kitchen | Main | 3.91 × 2.97 m (12'10" × 9'9") | Eat-in Kitchen, Hardwood Floor, W/O To Balcony |
| Bathroom | Main | 1.35 × 1.47 m (4'5" × 4'10") | 2 Pc Bath |
| Living Room | Main | 3.3 × 5.51 m (10'10" × 18'1") | Hardwood Floor |
| Primary Bedroom | Second | 3.35 × 3.23 m (11' × 10'7") | Hardwood Floor |
| Bedroom | Second | 3.35 × 3.23 m (11' × 10'7") | Hardwood Floor |
| Bathroom | Second | 2.51 × 1.47 m (8'3" × 4'10") | 4 Pc Bath |
| Recreation | Lower | 5.79 × 5.13 m (19' × 16'10") | Hardwood Floor |
| Bedroom | Lower | 3.12 × 5.13 m (10'3" × 16'10") | |
| Bathroom | Lower | 2.01 × 1.83 m (6'7" × 6') | 3 Pc Bath |
History of this address
2 earlier listings at this address, with sold and leased prices. Create a free account or sign in to see them.
Location
Location is approximate. See nearby homes on the map
Recent sales nearby
See what similar homes within 1 km sold for in the last year. Create a free account or sign in to see them.
The neighbourhood
Getting around Walkable
- 🚆 Burlington GO11 min walk
Within a 10-minute walk: 3 grocery stores, 17 cafés and restaurants, 1 park, 2 pharmacies. Nearest grocery: Goodness Me! Natural Food Market (300 m). Nearest park: Optimist Park (900 m).
Schools nearby
Elementary
- Tom Thomson Public School
EQAO: Gr 6 reading 85%, math 56%12 min walk - Tecumseh Public School
EQAO: Gr 6 reading 90%, math 22%19 min walk - Clarksdale Public School
EQAO: Gr 6 reading 96%, math 72%1.2 km - St. John Catholic Elementary School Catholic
EQAO: Gr 6 reading 90%, math 70%1.5 km
Secondary
- Assumption Catholic Secondary School Catholic
EQAO: Gr 9 math 67%, literacy test 89%1.6 km - Burlington Central High School
EQAO: Gr 9 math 56%, literacy test 91%1.8 km - Gary Allan High School - Burlington2.2 km
EQAO: share of students meeting the provincial standard (2024–25). Ontario average: Gr 6 reading 86%, math 51%; Gr 9 math 55%; literacy test 83%.
Closest schools, not school zones. Check which school serves this address with the school board before relying on it.
Who lives here postal area L7R
- Owners / renters
- 49% / 51%
- Median household income
- $86,000
- Average age
- 45
- Children under 15
- 13%
- Homes
- 32% detached, 36% high-rise
- Commute by transit
- 7%
- Population
- 17,338
Languages spoken most at home besides English: Spanish 1%, Arabic 0.9%, Tagalog (Pilipino, Filipino) 0.5%, Polish 0.3%.
Safety
Crime Severity Index for Halton Region (Oakville/Burlington) police: 31 vs 57 for Ontario (2025).
Police-reported figures for the whole police service area, not this street. Rates use the area’s resident population.
Distances are approximate. Places © OpenStreetMap contributors. Neighbourhood figures: Statistics Canada, 2021 Census. School results: EQAO via Ontario Data Catalogue (Open Government Licence – Ontario). Crime Severity Index: Statistics Canada.
Living here
Commute
To downtown Hamilton: 11 km. Transit times · Driving times
Noise 1 source nearby
- 🚆 Rail line (Oakville Subdivision)50 m
Distances from the map, not noise measurements. Visit at rush hour to judge for yourself.
Internet High-speed
50/10 Mbps or faster available here by cable, fibre or DSL (the federal high-speed target).
From the federal broadband map. Check exact speeds and providers for the address.
Roads, rail, airports and planned stations © OpenStreetMap contributors. Internet: Innovation, Science and Economic Development Canada, National Broadband Data.
Listed by RE/MAX ESCARPMENT REALTY INC..
Listing information provided by PropTx Innovations Inc. and TRREB; deemed reliable but not guaranteed accurate by PropTx.
Similar homes nearby
See more in Burlington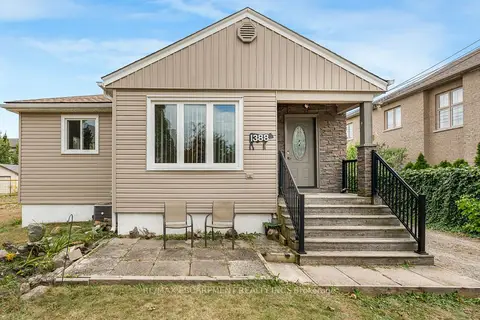
$844,000
2 bd1 ba7 pk700-1100 ft²
1388/1390 Leighland Road
Freeman, Burlington
Detached · MLS® W13852660 · RE/MAX ESCARPMENT REALTY INC.
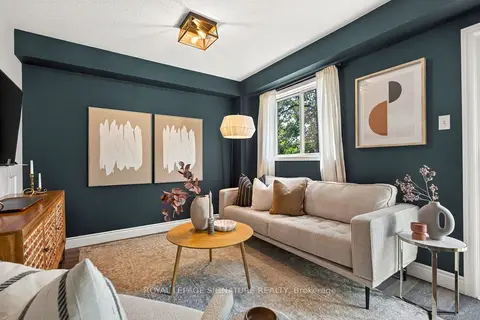
$839,900
3+1 bd3 ba3 pk1100-1500 ft²
1373 Treeland Street
Freeman, Burlington
Att/Row/Townhouse · MLS® W13796310 · ROYAL LEPAGE SIGNATURE REALTY
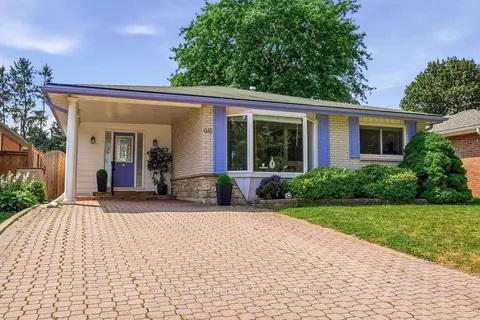
$949,900
3 bd2 ba3 pk1100-1500 ft²
616 Mullin Way
Appleby, Burlington
Detached · MLS® W13718944 · RE/MAX ESCARPMENT REALTY INC.
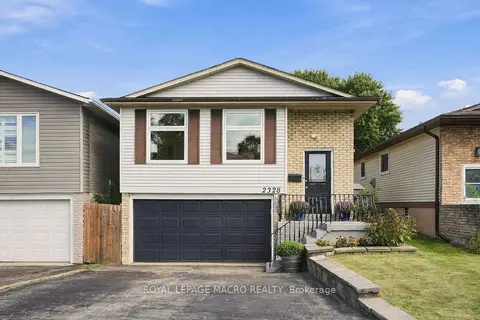
$949,900
Reduced $50,000
3+2 bd3 ba3 pk1100-1500 ft²
2328 Malcolm Crescent
Brant Hills, Burlington
Detached · MLS® W13821088 · ROYAL LEPAGE MACRO REALTY
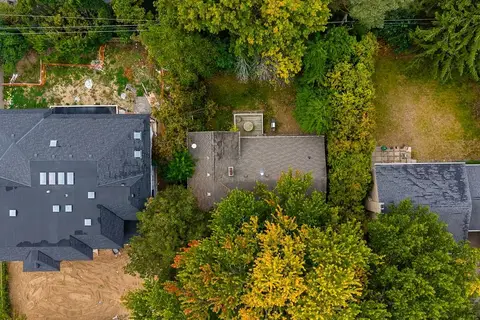
$949,900
3 bd2 ba4 pk1100-1500 ft²
326 Walkers Line
Roseland, Burlington
Detached · MLS® W13852776 · RE/MAX Escarpment Realty Inc., Brokerage
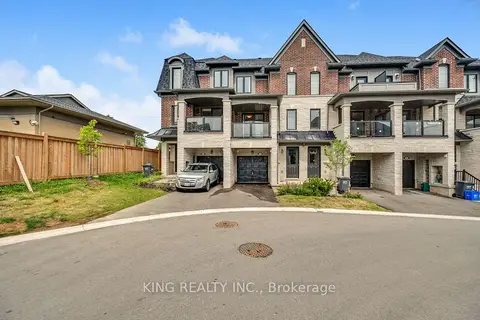
$950,000
4 bd4 ba2 pk2000-2500 ft²
1443 National Common
Tyandaga, Burlington
Att/Row/Townhouse · MLS® W13688166 · KING REALTY INC.
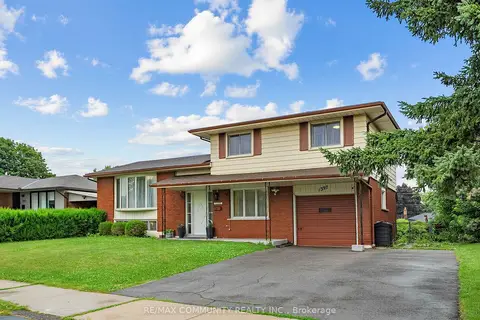
$949,000
3+1 bd2 ba3 pk1500-2000 ft²
1397 Charles Drive
Mountainside, Burlington
Detached · MLS® W14005518 · RE/MAX COMMUNITY REALTY INC.
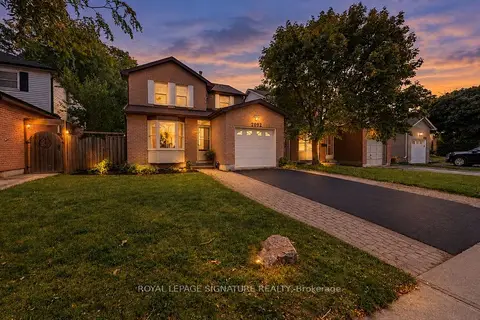
$949,000
3 bd3 ba3 pk1100-1500 ft²
2092 Hunt Crescent
Headon, Burlington
Detached · MLS® W14028996 · ROYAL LEPAGE SIGNATURE REALTY