4055 Forest Run Avenue S 54
Tansley, Burlington, L7M 5B8
$948,800
- 3 bedrooms
- 3 bathrooms
- 3 parking
- 1500-2000 sq ft
Listed 9 days ago · MLS® W13886032
About this home
Beautifully well-maintained, spacious end-unit townhome in the highly sought-after Tansley Woods community, one of Burlington's most desirable family-friendly neighbourhoods. Offering freehold ownership with POTL fees of just $107.45/month, this exceptional home combines modern elegance, quality finishes, & everyday functionality. Step inside to a bright, open-concept layout with hardwood flooring, contemporary finishes, & abundant natural light. The stunning entertainer's kitchen is the heart of the home, featuring premium appliances, quartz countertops, ample cabinetry, & generous prep space. A walkout to the private deck extends your living space outdoors to a beautifully landscaped, fully fenced backyard-perfect for summer barbecues, entertaining family & friends, or enjoying a quiet moment of relaxation. Additional features include a roof replaced in 2022, central vacuum, & a water softener.The upper level offers a spacious primary retreat complete with a walk-in closet & a luxurious 5-pc ensuite. Two additional generously sized bedrooms & a well-appointed 3-pc bathroom provide comfort & flexibility for families, guests, or additional workspace.The fully finished lower lvl adds even more versatile living space, featuring a large recreation room, a separate office, & a family room-ideal for working from home, movie nights, entertaining, or accommodating your family's changing needs. Enjoy the convenience of living in a quiet, family-oriented neighbourhood just minutes from top-rated schools, parks, scenic walking trails, the community centre, shopping, restaurants,the QEW, & GO Transit. Few minutes walking to Tansleywood park, & Tansley Community center. Additional highlights include an elegant oak staircase, quartz countertops, oversized decks, & extra private parking.Meticulously cared for & truly move-in ready, this wonderful home is the perfect blend of comfort, style, & convenience. Simply unpack & enjoy everything Tansley Woods, Burlington has to offer!
Details
- Type
- Att/Row/Townhouse
- Style
- 2-Storey
- Size
- 1500-2000 sq ft
- Lot
- 34.15 × 88.48 ft
- Basement
- Full, Finished
- Garage
- Attached
- Kitchens
- 1
- Property tax
- $4,800 (2026)
- Neighbourhood
- Tansley
- Municipality
- Burlington
- Price per sq ft
- $542 (8% below freehold townhouses in Burlington, $587)
Interior
- Bedrooms
- 3 above ground
- Bathrooms
- 1 × 2-piece (main), 1 × 5-piece (second), 1 × 3-piece (second)
- Rooms
- 6 above ground
- Family room or den
- No
- Fireplace
- No
- Features
- Carpet Free, Central Vacuum, Water Heater
Heating, cooling and services
- Heating
- Forced Air, Gas
- Air conditioning
- Central Air
- Water and sewer
- Sewer
Building and exterior
- Style
- 2-Storey
- Exterior
- Brick
- Roof
- Shingles
- Foundation
- Concrete
- Faces
- South
Parking
- Garage spaces
- 1
- Total parking
- 3
- Driveway and parking
- Private
Lot
- Size
- 34.15 × 88.48 ft
More
- Possession
- Immediate
- Cross street
- Upper Middle And Walker's Line
Rooms
| Room | Level | Size | Features |
|---|---|---|---|
| Living Room | Main | 4.24 × 2.97 m (13'11" × 9'9") | |
| Dining Room | Main | 4.17 × 3.81 m (13'8" × 12'6") | |
| Kitchen | Main | 4.78 × 3.45 m (15'8" × 11'4") | |
| Bathroom | Main | 2.1 × 0.7 m (6'11" × 2'4") | 2 Pc Bath |
| Bedroom | Second | 4.98 × 4.09 m (16'4" × 13'5") | |
| Bedroom 2 | Second | 4.19 × 3.07 m (13'9" × 10'1") | |
| Bedroom 3 | Second | 4.14 × 3.2 m (13'7" × 10'6") | |
| Bathroom | Second | 3.4 × 2.65 m (11'2" × 8'8") | 5 Pc Ensuite |
| Bathroom | Second | 1.9 × 1.87 m (6'3" × 6'2") | 3 Pc Bath |
| Great Room | Basement | 4.78 × 3.48 m (15'8" × 11'5") | |
| Recreation | Basement | 4.78 × 3.02 m (15'8" × 9'11") | |
| Office | Basement | 3.58 × 2.26 m (11'9" × 7'5") | |
| Laundry | Basement | 4.75 × 2.72 m (15'7" × 8'11") |
History of this address
2 earlier listings at this address, with sold and leased prices. Create a free account or sign in to see them.
Listed by SUTTON GROUP - SUMMIT REALTY INC..
Listing information provided by PropTx Innovations Inc. and TRREB; deemed reliable but not guaranteed accurate by PropTx.
Similar homes nearby
See more in Burlington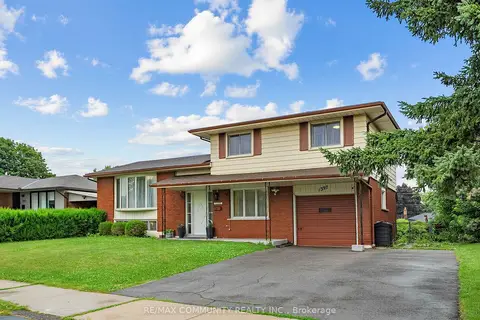
$949,000
3+1 bd2 ba3 pk1500-2000 ft²
1397 Charles Drive
Mountainside, Burlington
Detached · MLS® W14005518 · RE/MAX COMMUNITY REALTY INC.
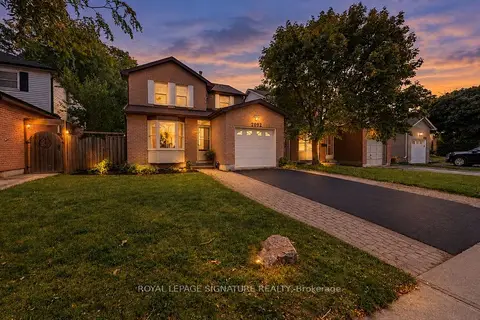
$949,000
3 bd3 ba3 pk1100-1500 ft²
2092 Hunt Crescent
Headon, Burlington
Detached · MLS® W14028996 · ROYAL LEPAGE SIGNATURE REALTY
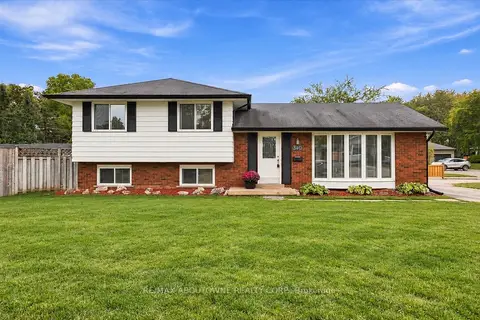
$949,000
3 bd2 ba4 pk700-1100 ft²
340 Duncombe Drive
Appleby, Burlington
Detached · MLS® W14080180 · RE/MAX ABOUTOWNE REALTY CORP.
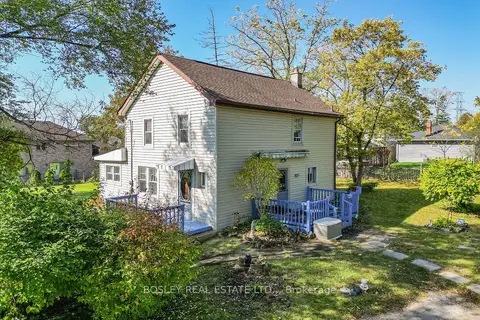
$949,000
3 bd2 ba6 pk1100-1500 ft²
785 Hillsdale Avenue
Grindstone, Burlington
Detached · MLS® W14083016 · BOSLEY REAL ESTATE LTD.,
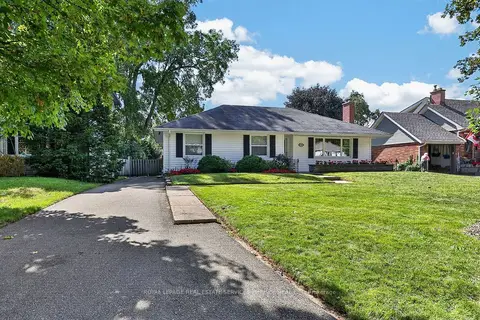
$948,000
Reduced $51,999
3 bd2 ba4 pk1500-2000 ft²
948 Long Drive
LaSalle, Burlington
Detached · MLS® W13796888 · ROYAL LEPAGE REAL ESTATE SERVICES PHINNEY REAL EST
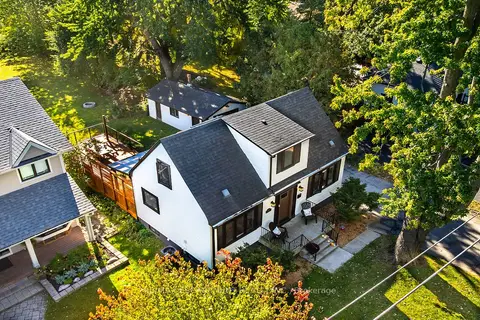
$949,888
2+1 bd3 ba7 pk1100-1500 ft²
2356 Fassel Avenue
Freeman, Burlington
Detached · MLS® W14029462 · RE/MAX ESCARPMENT REALTY INC.
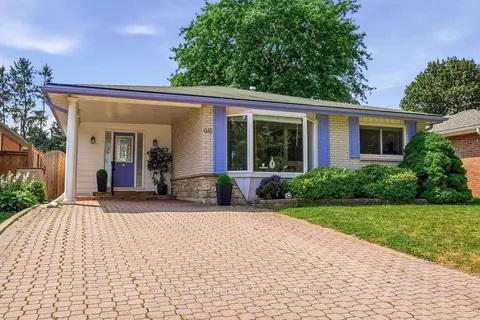
$949,900
3 bd2 ba3 pk1100-1500 ft²
616 Mullin Way
Appleby, Burlington
Detached · MLS® W13718944 · RE/MAX ESCARPMENT REALTY INC.
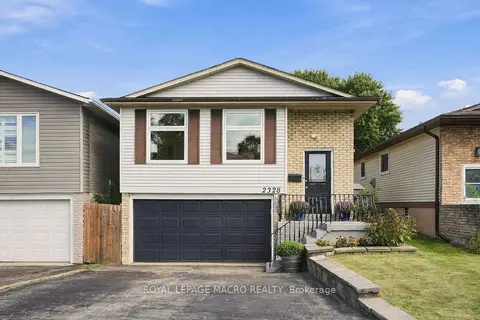
$949,900
Reduced $50,000
3+2 bd3 ba3 pk1100-1500 ft²
2328 Malcolm Crescent
Brant Hills, Burlington
Detached · MLS® W13821088 · ROYAL LEPAGE MACRO REALTY