1262 Hidden Valley Road
Grindstone, Burlington, L7P 0T5
$999,000
- 2 bedrooms
- 2 bathrooms
- 3 parking
- 1100-1500 sq ft
Listed 34 days ago · MLS® W13791702
About this home
Experience the perfect blend of nature and convenience at this hidden gem tucked away in Burlington's sought-after Hidden Valley community. Set on a rare double 1 acre lot formed from two merged parcels, backing onto the picturesque Grindstone Creek, this unique property offers incredible privacy, towering mature trees, and a peaceful setting just minutes from city amenities, highways, and the Aldershot GO Station. The home has been thoughtfully updated (2019& 2020) with renovated kitchen, updated flooring, newer siding, and roof, while still maintaining its cozy charm and character. Enjoy country-style living within the city limits with space for gardens, outdoor entertaining, and year-round enjoyment of the natural surroundings. A truly unique opportunity to own a tranquil creekside retreat on a quiet dead-end road in one of Burlington's most distinctive locations.
Details
- Type
- Detached
- Style
- 1 1/2 Storey
- Age
- 51-99 years
- Size
- 1100-1500 sq ft
- Lot
- 178 × 282 ft
- Basement
- Unfinished
- Garage
- Detached
- Kitchens
- 1
- Property tax
- $3,696 (2026)
- Neighbourhood
- Grindstone
- Municipality
- Burlington
- Price per sq ft
- $768 (about the same as detached houses in Burlington)
Interior
- Bedrooms
- 2 above ground
- Bathrooms
- 1 × 2-piece (main), 1 × 4-piece (second)
- Rooms
- 8 above ground
- Family room or den
- No
- Fireplace
- Electric
- Features
- Upgraded Insulation, Ventilation System, Water Heater Owned, Workbench
Heating, cooling and services
- Heating
- Forced Air, Propane
- Air conditioning
- Central Air
- Water and sewer
- Septic
Building and exterior
- Style
- 1 1/2 Storey
- Exterior
- Vinyl Siding
- Roof
- Asphalt Shingle
- Foundation
- Block
- Age
- 51-99 years
- Faces
- West
- Outdoor
- Backs On Green Belt, Deck, Fishing, Landscaped, Privacy, Porch
- Waterfront
- Direct
Parking
- Garage spaces
- 1
- Total parking
- 3
- Driveway and parking
- Private Double
Lot
- Size
- 178 × 282 ft
- Acreage
- .50-1.99
More
- Possession
- Flexible
- Nearby
- Cul de Sac/Dead End, Greenbelt/Conservation, Park, Ravine, River/Stream, Sloping
- Cross street
- Howard Road & Plains Road East
Rooms
| Room | Level | Size | Features |
|---|---|---|---|
| Kitchen | Main | 3.96 × 3.66 m (13' × 12') | |
| Office | Main | 3.66 × 3.35 m (12' × 11') | |
| Living Room | Main | 4.06 × 3.53 m (13'4" × 11'7") | |
| Bedroom | Second | 3.96 × 3.35 m (13' × 11') | |
| Bedroom | Second | 3.35 × 3.05 m (11' × 10') | |
| Mud Room | Main | 4.88 × 3.05 m (16' × 10') | |
| Bathroom | Main | 2.13 × 1.22 m (7' × 4') | 2 Pc Bath |
| Bathroom | Second | 1.83 × 2.74 m (6' × 9') | 4 Pc Bath |
History of this address
3 earlier listings at this address, with sold and leased prices. Create a free account or sign in to see them.
Location
Location is approximate. See nearby homes on the map
Recent sales nearby
See what similar homes within 1 km sold for in the last year. Create a free account or sign in to see them.
The neighbourhood
Getting around Car-dependent
- 🚆 Aldershot GO1.3 km
Within a 10-minute walk: no grocery stores, 0 cafés and restaurants, 1 park. Nearest park: Hidden Valley Park (450 m).
Schools nearby
Elementary
- Glenview Public School
EQAO: Gr 6 reading 88%, math 67%1.9 km - Holy Rosary Catholic Elementary School Catholic
EQAO: Gr 6 reading 93%, math 66%2.1 km
Secondary
- Aldershot School
EQAO: Gr 9 math 73%, literacy test 95%1.5 km
EQAO: share of students meeting the provincial standard (2024–25). Ontario average: Gr 6 reading 86%, math 51%; Gr 9 math 55%; literacy test 83%.
Closest schools, not school zones. Check which school serves this address with the school board before relying on it.
Who lives here postal area L7P
- Owners / renters
- 85% / 15%
- Median household income
- $117,000
- Average age
- 43
- Children under 15
- 17%
- Homes
- 64% detached, 7% high-rise
- Commute by transit
- 4%
- Population
- 29,777
Languages spoken most at home besides English: Spanish 0.8%, Punjabi (Panjabi) 0.5%, Polish 0.5%, Arabic 0.3%.
Safety
Crime Severity Index for Halton Region (Oakville/Burlington) police: 31 vs 57 for Ontario (2025).
Police-reported figures for the whole police service area, not this street. Rates use the area’s resident population.
Distances are approximate. Places © OpenStreetMap contributors. Neighbourhood figures: Statistics Canada, 2021 Census. School results: EQAO via Ontario Data Catalogue (Open Government Licence – Ontario). Crime Severity Index: Statistics Canada.
Living here
Commute
To downtown Hamilton: 6 km. Transit times · Driving times
Noise 2 sources nearby
- 🛣️ Highway 403150 m
- 🚆 Rail line (Oakville Subdivision)250 m
Distances from the map, not noise measurements. Visit at rush hour to judge for yourself.
Internet High-speed
50/10 Mbps or faster available here by cable, fibre or DSL (the federal high-speed target).
From the federal broadband map. Check exact speeds and providers for the address.
Roads, rail, airports and planned stations © OpenStreetMap contributors. Internet: Innovation, Science and Economic Development Canada, National Broadband Data.
Listed by ROYAL LEPAGE STATE REALTY.
Listing information provided by PropTx Innovations Inc. and TRREB; deemed reliable but not guaranteed accurate by PropTx.
Similar homes nearby
See more in Burlington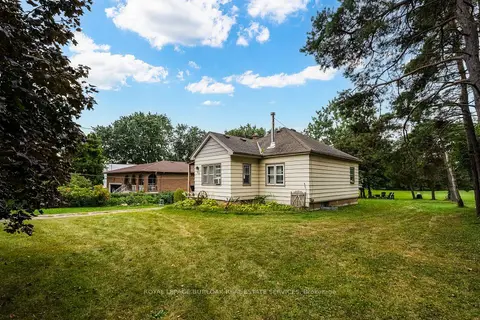
$999,000
2 bd1 ba7 pk< 700 ft²
1412 Old York Road
Grindstone, Burlington
Detached · MLS® W13808140 · ROYAL LEPAGE BURLOAK REAL ESTATE SERVICES
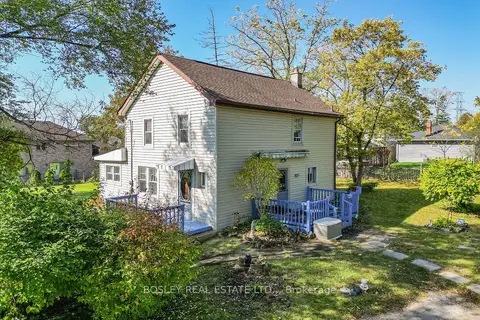
$949,000
3 bd2 ba6 pk1100-1500 ft²
785 Hillsdale Avenue
Grindstone, Burlington
Detached · MLS® W14083016 · BOSLEY REAL ESTATE LTD.,
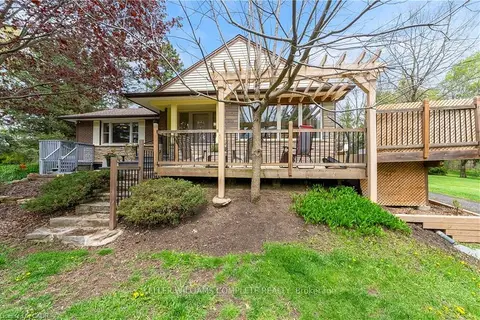
$850,000
2 bd1 ba8 pk1100-1500 ft²
569 CRANE Court
Grindstone, Burlington
Detached · MLS® W13868064 · KELLER WILLIAMS COMPLETE REALTY
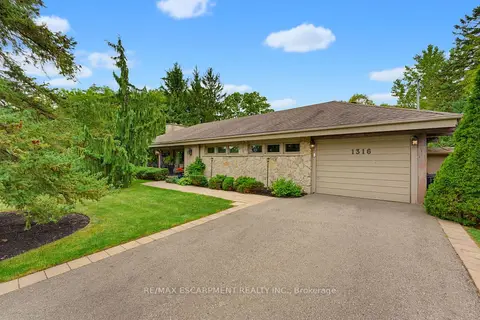
$1,150,000
3 bd2 ba7 pk1500-2000 ft²
1316 Nevarc Drive
Grindstone, Burlington
Detached · MLS® W14028488 · RE/MAX ESCARPMENT REALTY INC.
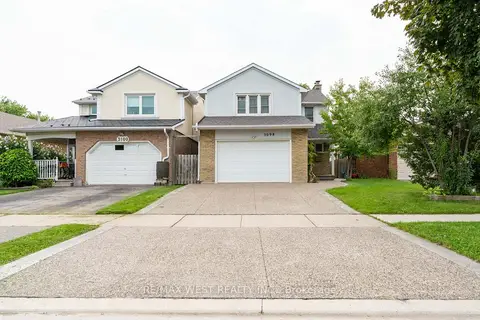
$999,000
3+1 bd4 ba4 pk1500-2000 ft²
3098 Driftwood Drive
Brant Hills, Burlington
Detached · MLS® W13688194 · RE/MAX WEST REALTY INC.
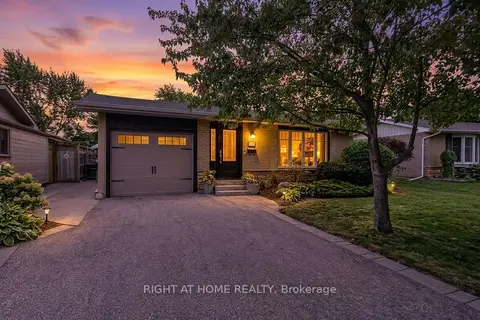
$999,000
3 bd2 ba3 pk1100-1500 ft²
1432 Dewbourne Crescent
Palmer, Burlington
Detached · MLS® W14012066 · RIGHT AT HOME REALTY
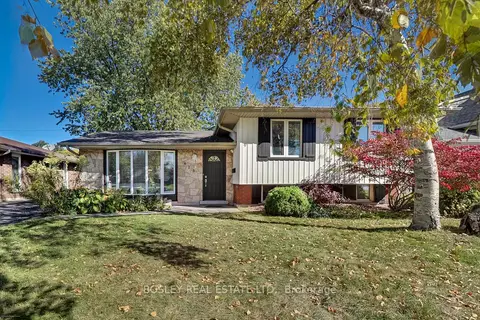 New
$999,000
3 bd2 ba3 pk1100-1500 ft²
623 Thornwood Avenue
Roseland, Burlington
Detached · MLS® W14096484 · BOSLEY REAL ESTATE LTD.
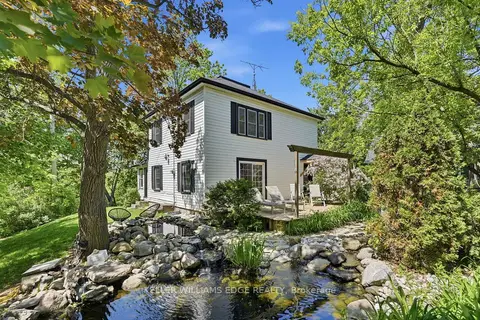
$998,999
Reduced $250,001
3 bd3 ba5 pk1500-2000 ft²
6123 Guelph Line
Rural Burlington, Burlington
Detached · MLS® W13235854 · KELLER WILLIAMS EDGE REALTY