6123 Guelph Line
Rural Burlington, Burlington, L7P 0A6
$998,999
- 3 bedrooms
- 3 bathrooms
- 5 parking
- 1500-2000 sq ft
Listed 138 days ago · MLS® W13235854
About this home
Tucked behind a gated parking area, this charming home feels like a private, tranquil world of its own, with the soft sound of a waterfall in the small pond. Though close to the busy Guelph Line, noise is fully muted once inside, and the home behind sits no closer than in a typical subdivision. Fully upgraded and updated throughout, the 3 bedroom, 2 bath layout features an open concept main level and a beautiful sunroom overlooking Lowville Park. The garage opensconveniently to a storage area with potential to develop into a tiny home, subject to NEC and City of Burlington approval. An ideal spot for outdoor enthusiasts, with Bruce Trail hiking, picnics, dog walking, and winter tobogganing close by.
Details
- Type
- Detached
- Style
- 2-Storey
- Age
- 100+ years
- Size
- 1500-2000 sq ft
- Lot
- 125 × 65 ft
- Basement
- Finished, Full
- Garage
- Detached
- Kitchens
- 1
- Property tax
- $4,780 (2025)
- Neighbourhood
- Rural Burlington
- Municipality
- Burlington
- Price per sq ft
- $571 (42% below detached houses in Rural Burlington, $988)
Interior
- Bedrooms
- 3 above ground
- Bathrooms
- 1 × 2-piece (main), 1 × 4-piece (second), 1 × 3-piece (basement)
- Rooms
- 16 above ground
- Family room or den
- No
- Fireplace
- Living Room, Natural Gas
- Features
- Water Softener, Storage
Heating, cooling and services
- Heating
- Forced Air, Gas
- Air conditioning
- Central Air
- Water and sewer
- Septic
Building and exterior
- Style
- 2-Storey
- Exterior
- Vinyl Siding
- Roof
- Asphalt Shingle
- Foundation
- Concrete Block
- Age
- 100+
- Faces
- East
- Outdoor
- Backs On Green Belt, Deck, Private Pond, Workshop, Storage
Parking
- Garage spaces
- 2
- Total parking
- 5
- Driveway and parking
- Front Yard Parking, Private Triple
Lot
- Size
- 125 × 65 ft
More
- Possession
- Immediate
- Nearby
- Wooded/Treed, Greenbelt/Conservation, Fenced Yard
- Cross street
- Guelph Line and Lowville Park
Rooms
| Room | Level | Size | Features |
|---|---|---|---|
| Bathroom | Main | 1.68 × 0.86 m (5'6" × 2'10") | 2 Pc Bath |
| Office | Main | 3.35 × 2.31 m (11' × 7'7") | |
| Foyer | Main | 1.88 × 2.36 m (6'2" × 7'9") | |
| Kitchen | Main | 3.58 × 4.55 m (11'9" × 14'11") | |
| Living Room | Main | 4.88 × 7.01 m (16' × 23') | |
| Sunroom | Main | 4.83 × 2.26 m (15'10" × 7'5") | |
| Bathroom | Second | 1.88 × 3.1 m (6'2" × 10'2") | 4 Pc Bath |
| Bedroom 2 | Second | 4.17 × 3.07 m (13'8" × 10'1") | |
| Bedroom 3 | Second | 3.51 × 3.07 m (11'6" × 10'1") | |
| Primary Bedroom | Second | 4.93 × 3.1 m (16'2" × 10'2") | |
| Utility Room | Second | 0.69 × 2.03 m (2'3" × 6'8") | |
| Bathroom | Basement | 2.11 × 1.42 m (6'11" × 4'8") | 3 Pc Bath |
| Laundry | Basement | 1.57 × 2.64 m (5'2" × 8'8") | |
| Recreation | Basement | 7.04 × 6.88 m (23'1" × 22'7") | |
| Other | Basement | 0.99 × 1.8 m (3'3" × 5'11") | |
| Utility Room | Basement | 3.76 × 2.92 m (12'4" × 9'7") |
History of this address
2 earlier listings at this address, with sold and leased prices. Create a free account or sign in to see them.
Location
Location is approximate. See nearby homes on the map
Recent sales nearby
See what similar homes within 1 km sold for in the last year. Create a free account or sign in to see them.
The neighbourhood
Getting around Car-dependent
No subway, LRT or GO station within a short trip.
Within a 10-minute walk: no grocery stores, 1 cafés and restaurants, 1 park. Nearest park: Lowville Park (400 m).
Who lives here postal area L7P
- Owners / renters
- 85% / 15%
- Median household income
- $117,000
- Average age
- 43
- Children under 15
- 17%
- Homes
- 64% detached, 7% high-rise
- Commute by transit
- 4%
- Population
- 29,777
Languages spoken most at home besides English: Spanish 0.8%, Punjabi (Panjabi) 0.5%, Polish 0.5%, Arabic 0.3%.
Safety
Crime Severity Index for Halton Region (Oakville/Burlington) police: 31 vs 57 for Ontario (2025).
Police-reported figures for the whole police service area, not this street. Rates use the area’s resident population.
Distances are approximate. Places © OpenStreetMap contributors. Neighbourhood figures: Statistics Canada, 2021 Census. Crime Severity Index: Statistics Canada.
Living here
Commute
To downtown Hamilton: 20 km. Transit times · Driving times
Noise Nothing major nearby
No highway within 500 m, rail line within 300 m, or airport flight path nearby.
Distances from the map, not noise measurements. Visit at rush hour to judge for yourself.
Internet High-speed
50/10 Mbps or faster available here by cable, fibre or DSL (the federal high-speed target).
From the federal broadband map. Check exact speeds and providers for the address.
Roads, rail, airports and planned stations © OpenStreetMap contributors. Internet: Innovation, Science and Economic Development Canada, National Broadband Data.
Listed by KELLER WILLIAMS EDGE REALTY.
Listing information provided by PropTx Innovations Inc. and TRREB; deemed reliable but not guaranteed accurate by PropTx.
Similar homes nearby
See more in Burlington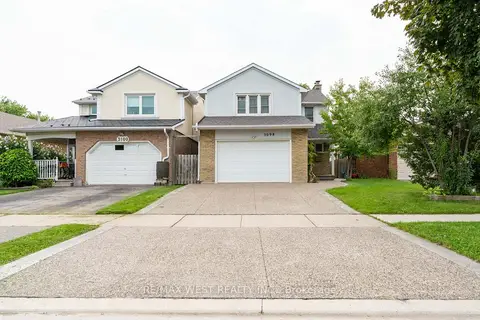
$999,000
3+1 bd4 ba4 pk1500-2000 ft²
3098 Driftwood Drive
Brant Hills, Burlington
Detached · MLS® W13688194 · RE/MAX WEST REALTY INC.
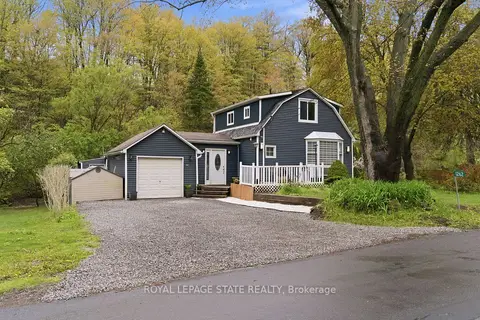
$999,000
2 bd2 ba3 pk1100-1500 ft²
1262 Hidden Valley Road
Grindstone, Burlington
Detached · MLS® W13791702 · ROYAL LEPAGE STATE REALTY
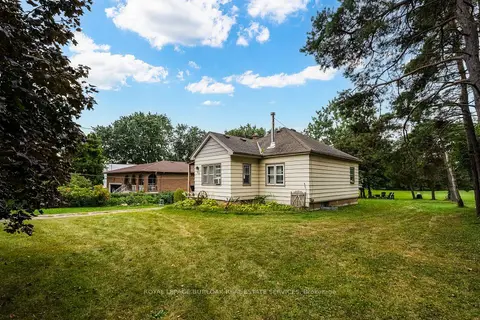
$999,000
2 bd1 ba7 pk< 700 ft²
1412 Old York Road
Grindstone, Burlington
Detached · MLS® W13808140 · ROYAL LEPAGE BURLOAK REAL ESTATE SERVICES
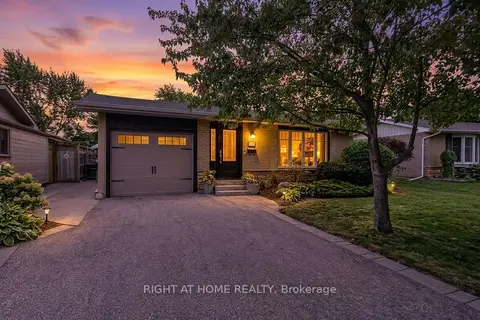
$999,000
3 bd2 ba3 pk1100-1500 ft²
1432 Dewbourne Crescent
Palmer, Burlington
Detached · MLS® W14012066 · RIGHT AT HOME REALTY
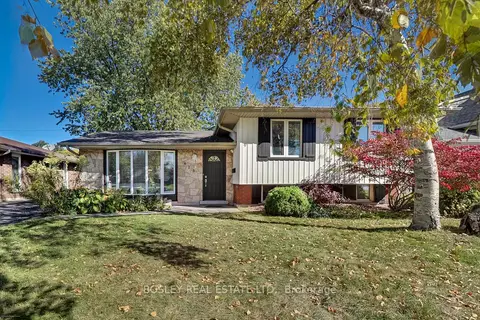 New
$999,000
3 bd2 ba3 pk1100-1500 ft²
623 Thornwood Avenue
Roseland, Burlington
Detached · MLS® W14096484 · BOSLEY REAL ESTATE LTD.
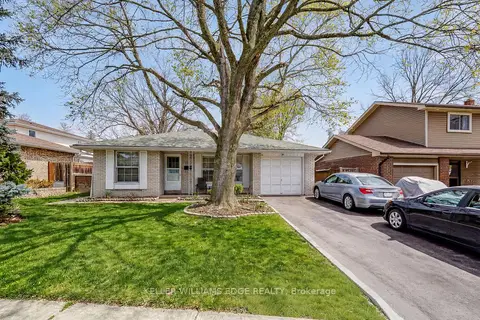
$999,900
3 bd2 ba5 pk1100-1500 ft²
2145 Sandringham Drive
Brant Hills, Burlington
Detached · MLS® W13724042 · KELLER WILLIAMS EDGE REALTY
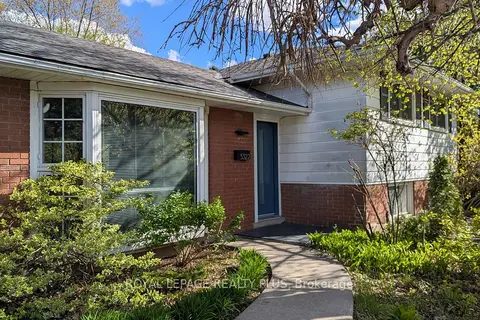
$999,900
3+1 bd2 ba5 pk700-1100 ft²
5322 Windermere Drive
Appleby, Burlington
Detached · MLS® W13756188 · ROYAL LEPAGE REALTY PLUS
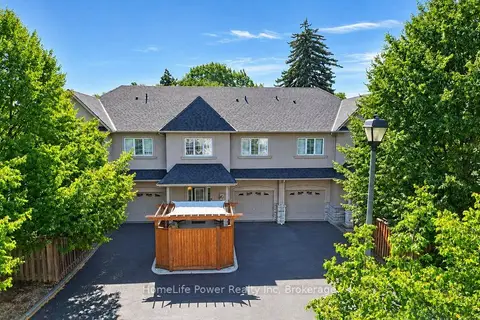
$999,900
Reduced $79,100
2 bd4 ba3 pk1500-2000 ft²
455 Claridge Road 7
Roseland, Burlington
Att/Row/Townhouse · MLS® W13800530 · HomeLife Power Realty Inc