455 Claridge Road 7
Roseland, Burlington, L7N 2S1
$999,900
Reduced $79,100 from $1,079,000
- 2 bedrooms
- 4 bathrooms
- 3 parking
- 1500-2000 sq ft
Listed 32 days ago · MLS® W13800530
About this home
Rarely offered luxury - one of just eight executive freehold residences in the Townhomes of Roseland, a quiet enclave tucked off New Street in south Burlington. Offering 2,146 square feet of total living space - 1,816 above grade plus 330 finished below - this home has been extensively updated and is truly move-in ready. Fresh paint throughout and new light wide-plank flooring on every level set the tone, complemented by a new refrigerator, over-the-range microwave, dishwasher, washer and dryer. Behind the scenes, the big-ticket items are done: furnace, air conditioning and an owned hot water tank all replaced within the last three years, and the roof in 2018. The open-concept main floor features 9-foot ceilings, granite counters, California shutters and a warm fireplace. Upstairs, the vaulted primary retreat offers a walk-in closet and a spa-like ensuite with soaker tub and separate glass shower, joined by a second bedroom, a full bath, a dedicated laundry room and an open loft that makes an ideal home office, media space or reading nook. Four bathrooms in total. The finished lower level adds a comfortable recreation room and a two-piece bath, with a workshop and generous storage beyond. Step outside to a private fenced patio with interlock stone and a cedar pergola, made for summer dinners and unhurried mornings. Inside entry from the attached garage, parking for three, plus visitor parking for guests. Walk to shops, parks, transit and schools, with the lakeshore, Waterfront Trail and downtown Burlington's restaurants and boutiques just minutes away. Nothing left to do but move in.
Details
- Type
- Att/Row/Townhouse
- Style
- 2-Storey
- Age
- 16-30 years
- Size
- 1500-2000 sq ft
- Lot
- 24.51 × 77.1 ft
- Basement
- Finished
- Garage
- Attached
- Kitchens
- 1
- Property tax
- $5,878 (2026)
- Neighbourhood
- Roseland
- Municipality
- Burlington
- Price per sq ft
- $571 (about the same as freehold townhouses in Burlington)
Interior
- Bedrooms
- 2 above ground
- Bathrooms
- 1 × 2-piece (main), 1 × 4-piece (second), 1 × 4-piece (second), 1 × 2-piece (basement)
- Rooms
- 12 above ground
- Family room or den
- No
- Fireplace
- Electric
- Features
- Auto Garage Door Remote, Water Heater Owned, Water Meter
Heating, cooling and services
- Heating
- Forced Air, Gas
- Air conditioning
- Central Air
- Water and sewer
- Sewer
Building and exterior
- Style
- 2-Storey
- Exterior
- Stucco (Plaster)
- Roof
- Asphalt Shingle
- Foundation
- Poured Concrete
- Age
- 16-30 years
- Faces
- South
- Outdoor
- Landscaped, Patio
Parking
- Garage spaces
- 1
- Total parking
- 3
- Driveway and parking
- Private
Lot
- Size
- 24.51 × 77.1 ft
More
- Possession
- Flexible
- Nearby
- Hospital, Lake/Pond, Library, Wooded/Treed, School, Public Transit
- Cross street
- New St. and Claridge Rd.
History of this address
2 earlier listings at this address, with sold and leased prices. Create a free account or sign in to see them.
Location
Location is approximate. See nearby homes on the map
Recent sales nearby
See what similar homes within 1 km sold for in the last year. Create a free account or sign in to see them.
The neighbourhood
Getting around Walkable
- 🚆 Burlington GO2.2 km
Within a 10-minute walk: 3 grocery stores, 7 cafés and restaurants, 4 parks, 2 pharmacies. Nearest grocery: Sara Grocers (250 m). Nearest park: Roseland Park Country Club (500 m).
Schools nearby
Elementary
- St. Paul Catholic Elementary School Catholic
EQAO: Gr 6 reading 93%, math 70%10 min walk - Tecumseh Public School
EQAO: Gr 6 reading 90%, math 22%12 min walk - John T. Tuck Public School
EQAO: Gr 6 reading 96%, math 80%17 min walk - Makwendam Public School
EQAO: Gr 6 reading 96%, math 60%1.3 km
Secondary
- Gary Allan High School - Burlington9 min walk
- Assumption Catholic Secondary School Catholic
EQAO: Gr 9 math 67%, literacy test 89%12 min walk - Nelson High School
EQAO: Gr 9 math 80%, literacy test 91%2.4 km
EQAO: share of students meeting the provincial standard (2024–25). Ontario average: Gr 6 reading 86%, math 51%; Gr 9 math 55%; literacy test 83%.
Closest schools, not school zones. Check which school serves this address with the school board before relying on it.
Who lives here postal area L7N
- Owners / renters
- 70% / 30%
- Median household income
- $101,000
- Average age
- 46
- Children under 15
- 15%
- Homes
- 52% detached, 23% high-rise
- Commute by transit
- 4%
- Population
- 13,160
Languages spoken most at home besides English: Spanish 1%, Mandarin 0.7%, Tagalog (Pilipino, Filipino) 0.5%, Arabic 0.3%.
Safety
Crime Severity Index for Halton Region (Oakville/Burlington) police: 31 vs 57 for Ontario (2025).
Police-reported figures for the whole police service area, not this street. Rates use the area’s resident population.
Distances are approximate. Places © OpenStreetMap contributors. Neighbourhood figures: Statistics Canada, 2021 Census. School results: EQAO via Ontario Data Catalogue (Open Government Licence – Ontario). Crime Severity Index: Statistics Canada.
Living here
Commute
To downtown Hamilton: 12 km. Transit times · Driving times
Noise Nothing major nearby
No highway within 500 m, rail line within 300 m, or airport flight path nearby.
Distances from the map, not noise measurements. Visit at rush hour to judge for yourself.
Internet High-speed
50/10 Mbps or faster available here by cable, fibre or DSL (the federal high-speed target).
From the federal broadband map. Check exact speeds and providers for the address.
Roads, rail, airports and planned stations © OpenStreetMap contributors. Internet: Innovation, Science and Economic Development Canada, National Broadband Data.
Listed by HomeLife Power Realty Inc.
Listing information provided by PropTx Innovations Inc. and TRREB; deemed reliable but not guaranteed accurate by PropTx.
Similar homes nearby
See more in Burlington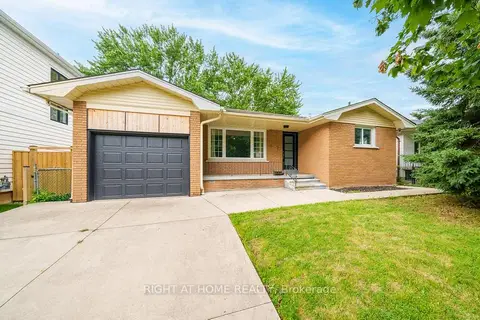
$999,999
Reduced $89,901
3+1 bd2 ba5 pk1100-1500 ft²
662 Montego Crescent
Roseland, Burlington
Detached · MLS® W13474064 · RIGHT AT HOME REALTY
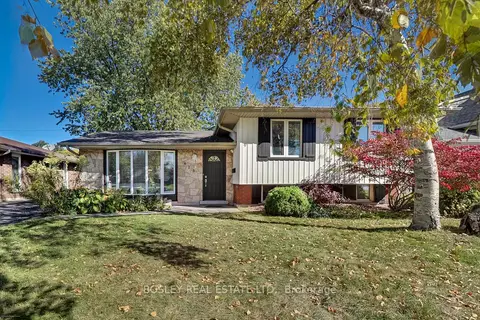 New
$999,000
3 bd2 ba3 pk1100-1500 ft²
623 Thornwood Avenue
Roseland, Burlington
Detached · MLS® W14096484 · BOSLEY REAL ESTATE LTD.
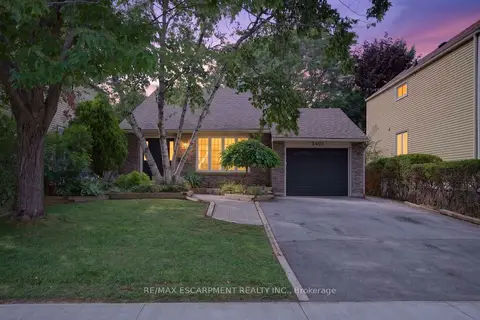
$1,018,900
Reduced $70,100
3+1 bd2 ba3 pk1100-1500 ft²
3401 Rockwood Drive
Roseland, Burlington
Detached · MLS® W13666558 · RE/MAX ESCARPMENT REALTY INC.
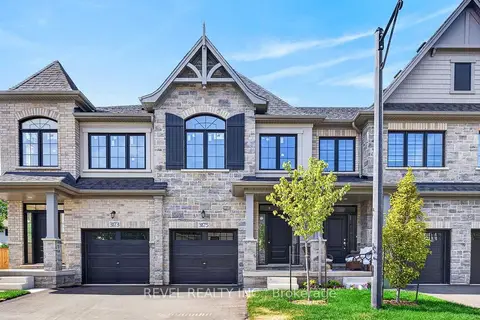
$1,024,990
3 bd3 ba2 pk1500-2000 ft²
3175 Maplehill Drive
Roseland, Burlington
Att/Row/Townhouse · MLS® W13791980 · REVEL REALTY INC.
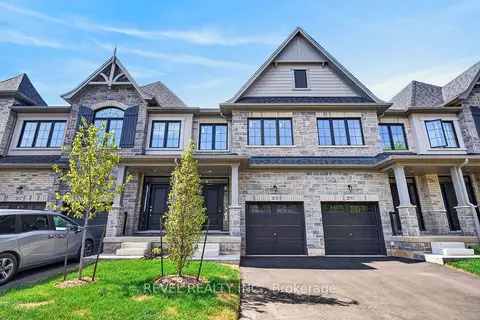
$1,024,990
3 bd3 ba2 pk1500-2000 ft²
3191 Maplehill Drive
Roseland, Burlington
Att/Row/Townhouse · MLS® W13791986 · REVEL REALTY INC.
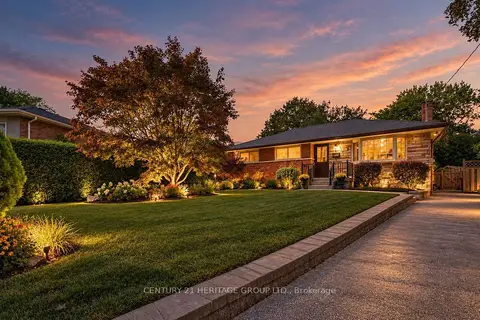
$1,039,000
3+1 bd2 ba3 pk700-1100 ft²
509 Walnut Crescent
Roseland, Burlington
Detached · MLS® W13825564 · CENTURY 21 HERITAGE GROUP LTD.
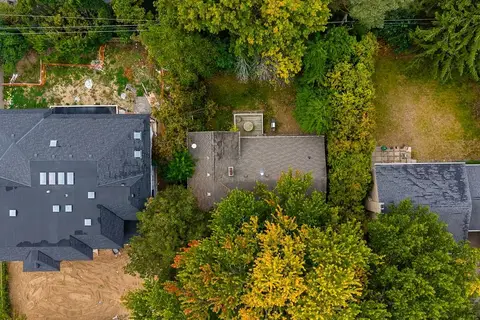
$949,900
3 bd2 ba4 pk1100-1500 ft²
326 Walkers Line
Roseland, Burlington
Detached · MLS® W13852776 · RE/MAX Escarpment Realty Inc., Brokerage
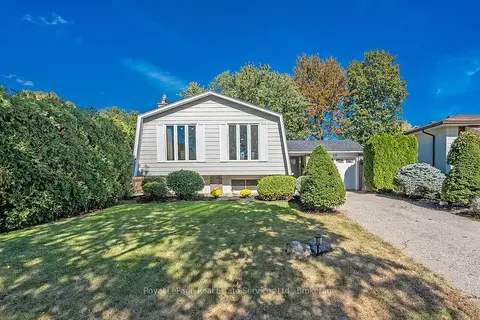
$1,050,000
3 bd2 ba3 pk1100-1500 ft²
531 Cumberland Avenue
Roseland, Burlington
Detached · MLS® W13872116 · Royal LePage Real Estate Services Ltd., Brokerage