5322 Windermere Drive
Appleby, Burlington, L7L 3M1
$999,900
- 3+1 bedrooms
- 2 bathrooms
- 5 parking
- 700-1100 sq ft
Listed 42 days ago · MLS® W13756188
About this home
From the moment you turn onto this quiet, tree-lined street, you'll feel it - the kind of neighbourhood where kids play outside and neighbours know each other. And this three-level side-split fits right in. Inside, the main floor was fully refreshed in 2024 with new flooring, updated doors, and a walk-out to the backyard that makes evenings at home feel like a getaway. The kitchen is the heart of it all - porcelain countertops, stainless steel appliances, and a sleek invisible cooktop that'll have your guests asking questions at every dinner party. Three comfortable bedrooms upstairs, a full 4-piece bath, and a layout that just works. Downstairs, a fully self-contained studio apartment with its own entrance, kitchen, bathroom, and laundry. Whether it's rental income, a space for aging parents, or a private retreat - the flexibility here is genuinely rare. Step outside and you've got a backyard made for living: fully fenced, majestic trees, privacy, a large patio, an on-ground pool, and landscaped grounds that make summer feel like it lasts longer. Wide driveway and no sidewalk. Top-rated schools, parks, transit, and highways are all just minutes away. Don't miss your chance to make it yours.
Details
- Type
- Detached
- Style
- Sidesplit 3
- Age
- 51-99 years
- Size
- 700-1100 sq ft
- Lot
- 65 × 113 ft
- Basement
- Finished with Walk-Out, Separate Entrance, Apartment, Full, Finished, Walk-Out, Crawl Space
- Garage
- None
- Kitchens
- 2
- Property tax
- $5,452 (2026)
- Neighbourhood
- Appleby
- Municipality
- Burlington
- Price per sq ft
- $1,111 (21% above detached houses in Appleby, $919)
Interior
- Bedrooms
- 3 above ground + 1 below
- Bathrooms
- 1 × 4-piece (second), 1 × 3-piece (basement)
- Kitchens
- 2 (1 below ground)
- Rooms
- 6 above ground + 3 below
- Family room or den
- Yes
- Fireplace
- Wood
- Features
- Accessory Apartment, Built-In Oven, Carpet Free, Countertop Range, In-Law Capability, In-Law Suite, Water Heater Owned
Heating, cooling and services
- Heating
- Forced Air, Gas
- Air conditioning
- Central Air
- Water and sewer
- Sewer
Building and exterior
- Style
- Sidesplit 3
- Exterior
- Brick, Vinyl Siding
- Roof
- Asphalt Shingle
- Foundation
- Concrete
- Age
- 51-99 years
- Faces
- West
- Pool
- On Ground, Outdoor
- Outdoor
- Garden Shed
Parking
- Total parking
- 5
- Driveway and parking
- Private Double
Lot
- Size
- 65 × 113 ft (irregular)
More
- Possession
- TBA / Flex
- Nearby
- Fenced Yard, Hospital, Lake/Pond, Library, Place Of Worship, Public Transit
- Cross street
- Appleby & Spruce
Rooms
| Room | Level | Size | Features |
|---|---|---|---|
| Living Room | Main | 5.27 × 3.99 m (17'3" × 13'1") | |
| Kitchen | Main | 3.41 × 2.74 m (11'2" × 9') | |
| Dining Room | Main | 3.17 × 2.74 m (10'5" × 9') | |
| Primary Bedroom | Second | 4.08 × 3.11 m (13'5" × 10'2") | |
| Bedroom | Second | 3.11 × 3.05 m (10'2" × 10') | |
| Bedroom | Second | 3.08 × 2.44 m (10'1" × 8') | |
| Family Room | Basement | 5.67 × 4.05 m (18'7" × 13'3") | Fireplace |
| Kitchen | Basement | 2.83 × 2.8 m (9'3" × 9'2") | |
| Laundry | Basement | 2.44 × 1.71 m (8' × 5'7") |
History of this address
4 earlier listings at this address, with sold and leased prices. Create a free account or sign in to see them.
Location
Location is approximate. See nearby homes on the map
Recent sales nearby
See what similar homes within 1 km sold for in the last year. Create a free account or sign in to see them.
The neighbourhood
Getting around Somewhat walkable
- 🚆 Appleby GO1.9 km
Within a 10-minute walk: 1 grocery store, 4 cafés and restaurants, 4 parks, 1 pharmacy. Nearest grocery: Food Basics (850 m). Nearest park: Elizabeth Gardens Parkette (450 m).
Schools nearby
Elementary
- Mohawk Gardens Public School
EQAO: Gr 6 reading 87%, math 63%4 min walk - St. Patrick Catholic Elementary School Catholic
EQAO: Gr 6 reading 91%, math 50%6 min walk - Ascension Catholic Elementary School Catholic
EQAO: Gr 6 reading 94%, math 65%11 min walk - Pineland Public School
EQAO: Gr 6 reading 98%, math 76%13 min walk
EQAO: share of students meeting the provincial standard (2024–25). Ontario average: Gr 6 reading 86%, math 51%; Gr 9 math 55%; literacy test 83%.
Closest schools, not school zones. Check which school serves this address with the school board before relying on it.
Who lives here postal area L7L
- Owners / renters
- 84% / 16%
- Median household income
- $122,000
- Average age
- 42
- Children under 15
- 18%
- Homes
- 54% detached, 12% high-rise
- Commute by transit
- 4%
- Population
- 47,433
Languages spoken most at home besides English: Mandarin 1.2%, Spanish 1%, Arabic 0.9%, Portuguese 0.7%.
Safety
Crime Severity Index for Halton Region (Oakville/Burlington) police: 31 vs 57 for Ontario (2025).
Police-reported figures for the whole police service area, not this street. Rates use the area’s resident population.
Distances are approximate. Places © OpenStreetMap contributors. Neighbourhood figures: Statistics Canada, 2021 Census. School results: EQAO via Ontario Data Catalogue (Open Government Licence – Ontario). Crime Severity Index: Statistics Canada.
Living here
Commute
To downtown Hamilton: 17 km. Transit times · Driving times
Noise Nothing major nearby
No highway within 500 m, rail line within 300 m, or airport flight path nearby.
Distances from the map, not noise measurements. Visit at rush hour to judge for yourself.
Internet High-speed
50/10 Mbps or faster available here by cable, fibre or DSL (the federal high-speed target).
From the federal broadband map. Check exact speeds and providers for the address.
Roads, rail, airports and planned stations © OpenStreetMap contributors. Internet: Innovation, Science and Economic Development Canada, National Broadband Data.
Listed by ROYAL LEPAGE REALTY PLUS.
Listing information provided by PropTx Innovations Inc. and TRREB; deemed reliable but not guaranteed accurate by PropTx.
Similar homes nearby
See more in Burlington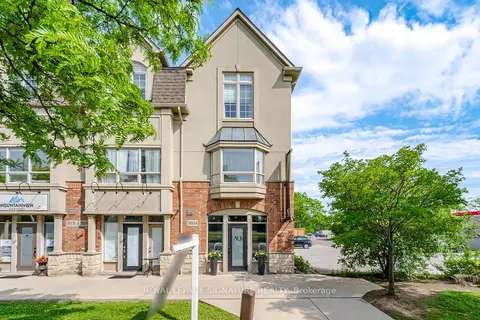
$999,900
2 bd3 ba2 pk1500-2000 ft²
5035 Bidwell Common
Appleby, Burlington
Att/Row/Townhouse · MLS® W13866412 · ROYAL LEPAGE SIGNATURE REALTY
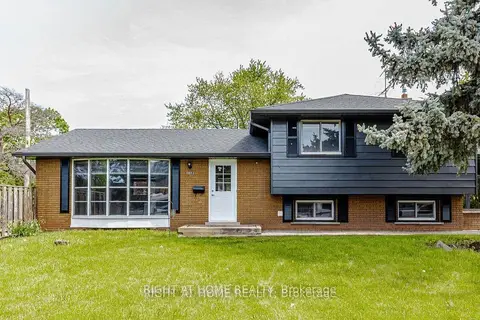
$999,990
3+1 bd2 ba6 pk1100-1500 ft²
5154 New Street
Appleby, Burlington
Detached · MLS® W13806848 · RIGHT AT HOME REALTY
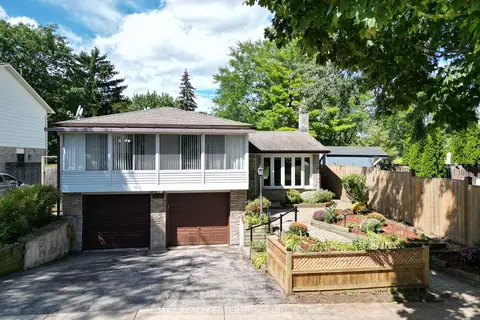
$974,500
3 bd2 ba3 pk1500-2000 ft²
5081 Brady Avenue
Appleby, Burlington
Detached · MLS® W14089964 · RE/MAX REALTY ENTERPRISES INC.
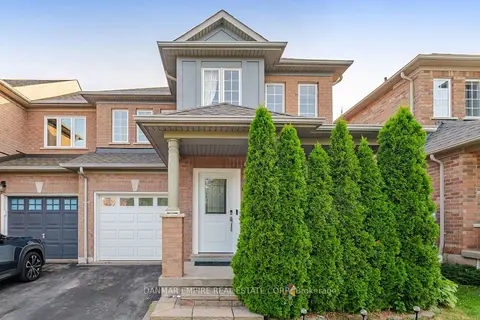
$958,000
3 bd4 ba2 pk1500-2000 ft²
658 Julia Avenue
Appleby, Burlington
Att/Row/Townhouse · MLS® W14007610 · DANMAR EMPIRE REAL ESTATE CORP.
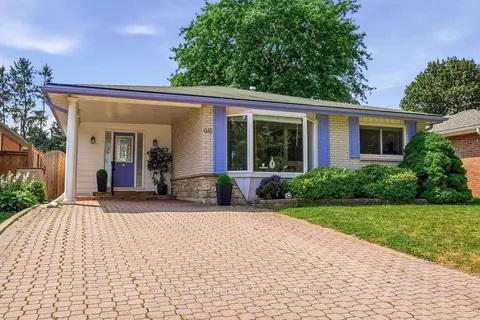
$949,900
3 bd2 ba3 pk1100-1500 ft²
616 Mullin Way
Appleby, Burlington
Detached · MLS® W13718944 · RE/MAX ESCARPMENT REALTY INC.
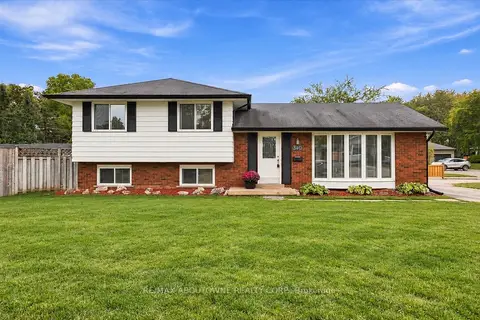
$949,000
3 bd2 ba4 pk700-1100 ft²
340 Duncombe Drive
Appleby, Burlington
Detached · MLS® W14080180 · RE/MAX ABOUTOWNE REALTY CORP.
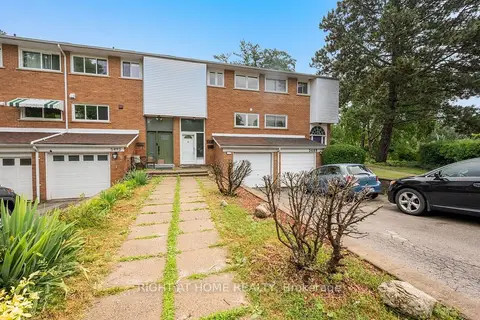
$929,000
3 bd3 ba3 pk1100-1500 ft²
5491 Schueller Crescent
Appleby, Burlington
Att/Row/Townhouse · MLS® W13599932 · RIGHT AT HOME REALTY
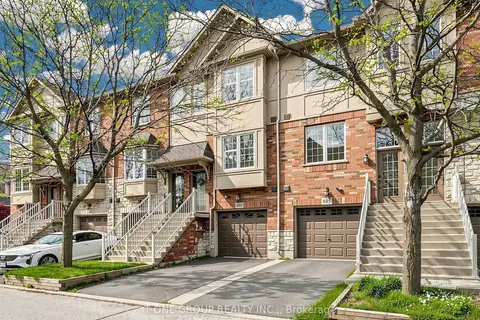
$928,000
2+1 bd3 ba2 pk1100-1500 ft²
685 Rowley Common
Appleby, Burlington
Att/Row/Townhouse · MLS® W13143604 · T-ONE GROUP REALTY INC.,