2076 Coppenwood Common
Tyandaga, Burlington, L7P 0V8
$848,800
- 3 bedrooms
- 3 bathrooms
- 2 parking
- 1500-2000 sq ft
Listed today · MLS® W14097372
About this home
A complete show stopper !!! A Stunning, extensively upgraded home in Burlington's highly sought-after Tyandaga community, backing onto a picturesque ravine and surrounded by beautiful green space near Tyandaga Golf Course! Offering 1,842 sq. ft. above grade of bright, modern living space, this 3-bedroom, 3-bathroom home features impressive 9-ft ceilings on both levels and thousands of dollars recently invested in stylish renovations. The open-concept main floor showcases hardwood flooring, elegant designer accent walls, pot lights, custom blinds, large windows, and a modern kitchen with stainless steel appliances, centre island, and ample workspace, seamlessly connecting to spacious living and dining areas. Upstairs, the generous primary suite offers a luxurious 5-piece ensuite and walk-in closet, complemented by two additional bedrooms, a 4-piece bathroom, and convenient upper-level laundry. Ideally situated close to schools, parks, shopping, restaurants, and recreation, with easy access to the QEW, 403, 407, and Burlington GO. A fantastic opportunity to enjoy modern elegance, thoughtful upgrades, and a peaceful ravine setting in prestigious Tyandaga!
Details
- Type
- Att/Row/Townhouse
- Style
- 2-Storey
- Size
- 1500-2000 sq ft
- Lot
- 18.04 × 122.95 ft
- Basement
- Full
- Garage
- Built-In
- Kitchens
- 1
- Property tax
- $5,431 (2025)
- Neighbourhood
- Tyandaga
- Municipality
- Burlington
- Price per sq ft
- $485 (18% below freehold townhouses in Burlington, $589)
Interior
- Bedrooms
- 3 above ground
- Bathrooms
- 1 × 2-piece (main), 1 × 5-piece (second), 1 × 4-piece (second)
- Rooms
- 7 above ground
- Family room or den
- No
- Fireplace
- No
Heating, cooling and services
- Heating
- Forced Air, Gas
- Air conditioning
- Central Air
- Water and sewer
- Sewer
Building and exterior
- Style
- 2-Storey
- Exterior
- Brick
- Roof
- Asphalt Shingle
- Foundation
- Concrete
- Faces
- North
Parking
- Garage spaces
- 1
- Total parking
- 2
- Driveway and parking
- Private
Lot
- Size
- 18.04 × 122.95 ft
More
- Possession
- 30/60/TBD
- Nearby
- Hospital, Park, Place Of Worship, Public Transit, School, Golf
- Cross street
- Dundas St/ Brant St
Rooms
| Room | Level | Size | Features |
|---|---|---|---|
| Dining Room | Main | 2.8 × 4.23 m (9'2" × 13'11") | Hardwood Floor, Pot Lights, Open Concept |
| Kitchen | Main | 3.04 × 3.79 m (10' × 12'5") | Stainless Steel Appl, Quartz Counter, Custom Backsplash |
| Living Room | Main | 5.18 × 3.8 m (17' × 12'6") | Hardwood Floor, Pot Lights, California Shutters |
| Foyer | Main | 2.01 × 3.8 m (6'7" × 12'6") | Pot Lights, Ceramic Floor, 2 Pc Bath |
| Primary Bedroom | Second | 3.32 × 6.71 m (10'11" × 22') | 5 Pc Ensuite, Walk-In Closet(s), California Shutters |
| Bedroom 2 | Second | 3.08 × 4.59 m (10'1" × 15'1") | Walk-In Closet(s), 4 Pc Bath, California Shutters |
| Bedroom 3 | Second | 3.15 × 3.79 m (10'4" × 12'5") | Closet |
Price history
| Date | Price | Change |
|---|---|---|
| Oct 20, 2026 | $868,800 | Listed |
| Oct 20, 2026 | $848,800 | −$20,000 |
History of this address
1 earlier listing at this address, with sold and leased prices. Create a free account or sign in to see them.
Listed by SAM MCDADI REAL ESTATE INC..
Listing information provided by PropTx Innovations Inc. and TRREB; deemed reliable but not guaranteed accurate by PropTx.
Similar homes nearby
See more in Burlington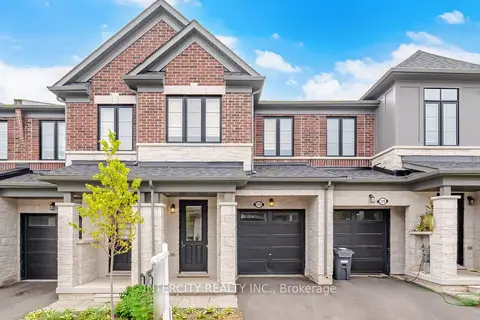
$895,999
3 bd3 ba2 pk1500-2000 ft²
1378 National Common
Tyandaga, Burlington
Att/Row/Townhouse · MLS® W13805772 · INTERCITY REALTY INC.
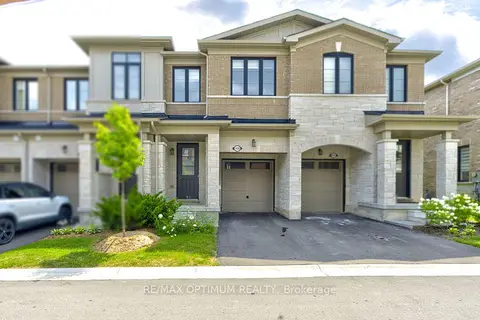
$899,000
3 bd3 ba2 pk1500-2000 ft²
1420 Oakmont Common
Tyandaga, Burlington
Att/Row/Townhouse · MLS® W13762564 · RE/MAX OPTIMUM REALTY
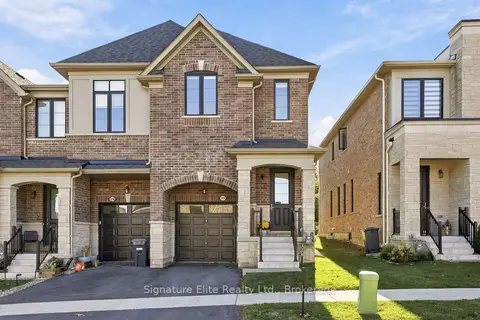
$899,000
3 bd3 ba2 pk1500-2000 ft²
1354 Almonte Drive
Tyandaga, Burlington
Att/Row/Townhouse · MLS® W13873194 · Signature Elite Realty Ltd.
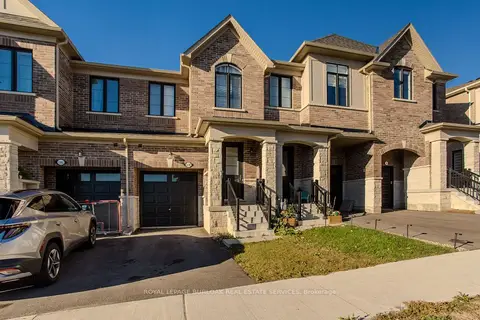
$929,999
3 bd3 ba2 pk1500-2000 ft²
1358 Almonte Drive
Tyandaga, Burlington
Att/Row/Townhouse · MLS® W13865080 · ROYAL LEPAGE BURLOAK REAL ESTATE SERVICES
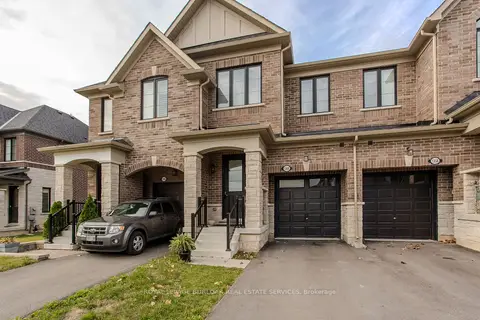
$929,999
3 bd3 ba2 pk1500-2000 ft²
1360 Almonte Drive
Tyandaga, Burlington
Att/Row/Townhouse · MLS® W13882202 · ROYAL LEPAGE BURLOAK REAL ESTATE SERVICES
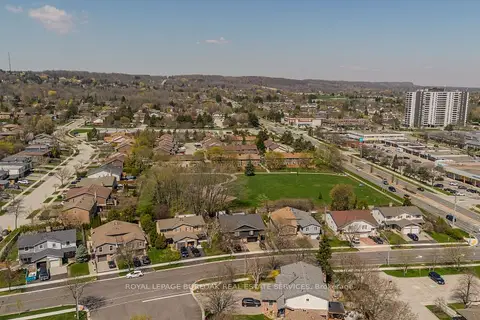 New
$945,900
3 bd3 ba2 pk1500-2000 ft²
1402 Almonte Drive
Tyandaga, Burlington
Att/Row/Townhouse · MLS® W14096072 · ROYAL LEPAGE BURLOAK REAL ESTATE SERVICES
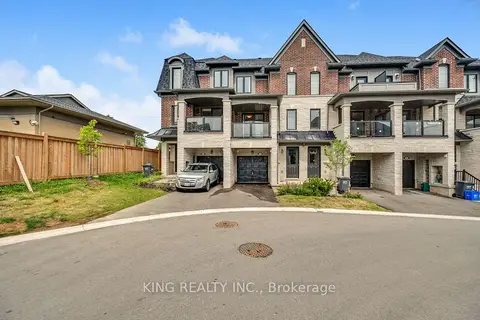
$950,000
4 bd4 ba2 pk2000-2500 ft²
1443 National Common
Tyandaga, Burlington
Att/Row/Townhouse · MLS® W13688166 · KING REALTY INC.
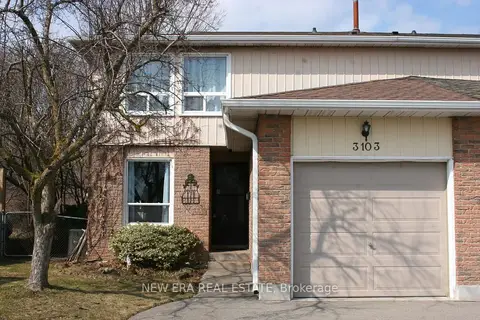
$849,900
Reduced $29,100
3 bd2 ba3 pk1100-1500 ft²
3103 Autumn Hill Crescent
Brant Hills, Burlington
Semi-Detached · MLS® W12865304 · NEW ERA REAL ESTATE