1402 Almonte Drive
Tyandaga, Burlington, L7P 0V8
$945,900
- 3 bedrooms
- 3 bathrooms
- 2 parking
- 1500-2000 sq ft
Listed today · MLS® W14096072
About this home
approx. 1,639 sf of above-grade living space, 3 bedrooms, 3 baths and an attached garage with automatic door opener. Backing onto a natural treed setting, this thoughtfully designed townhome combines modern comfort, generous living spaces and a peaceful outdoor retreat.The main floor features hardwood flooring and an open-concept layout designed for everyday living and entertaining. The kitchen offers granite counters, s/s appliances, extensive cabinetry, a centre island with breakfast-bar seating and a convenient spice pantry. The adjoining dining area flows into the bright great room, where expansive windows and a walkout to the deck bring in natural light and backyard views. A dedicated family centre provides a convenient workspace, while a 2-pc bath and inside garage access complete the level.Upstairs, the spacious primary retreat features a W/I closet and 5-pc ensuite with double vanity, freestanding soaker tub and separate glass shower. Two additional bedrooms, a 4-pc main bath and convenient side-by-side laundry complete the second level.The unfinished basement offers excellent potential for additional living space, whether a recreation room, home gym or office, with a 3-pc bath rough-in and cold room providing added convenience.Outside, enjoy a private backyard with a deck, natural treed backdrop and space for a potential children's play area, creating an inviting setting for outdoor enjoyment.Close to Tyandaga Golf Course, parks, trails, schools, shopping and recreation facilities, with convenient access to Downtown Burlington, the waterfront and major highways. An excellent opportunity to enjoy modern living surrounded by nature in one of Burlington's growing communities.
Details
- Type
- Att/Row/Townhouse
- Style
- 2-Storey
- Size
- 1500-2000 sq ft
- Lot
- 18.04 × 99.74 ft
- Basement
- Full, Unfinished
- Garage
- Attached
- Kitchens
- 1
- Property tax
- $5,062 (2025)
- Neighbourhood
- Tyandaga
- Municipality
- Burlington
- Price per sq ft
- $541 (8% below freehold townhouses in Burlington, $589)
Interior
- Bedrooms
- 3 above ground
- Bathrooms
- 1 × 2-piece (main), 1 × 4-piece (second), 1 × 5-piece (second)
- Rooms
- 8 above ground
- Family room or den
- No
- Fireplace
- No
- Features
- Auto Garage Door Remote, Water Heater
Heating, cooling and services
- Heating
- Forced Air, Gas
- Air conditioning
- Central Air
- Water and sewer
- Sewer
Building and exterior
- Style
- 2-Storey
- Exterior
- Brick, Stone
- Roof
- Asphalt Rolled
- Faces
- South
Parking
- Garage spaces
- 1
- Total parking
- 2
- Driveway and parking
- Private
Lot
- Size
- 18.04 × 99.74 ft
More
- Possession
- Flexible
- Nearby
- Golf, Library, Park, Place Of Worship, Public Transit
- Cross street
- Brant & Almonte
Rooms
| Room | Level | Size | Features |
|---|---|---|---|
| Kitchen | Main | 2.44 × 4.06 m (8' × 13'4") | |
| Great Room | Main | 5.18 × 3.35 m (17' × 11') | |
| Dining Room | Main | 2.74 × 3.05 m (9' × 10') | |
| Bedroom | Second | 3.35 × 6.4 m (11' × 21') | |
| Bathroom | Second | 2.39 × 3 m (7'10" × 9'10") | 4 Pc Bath |
| Bedroom 2 | Second | 1.58 × 3.66 m (5'2" × 12') | |
| Bedroom 3 | Second | 2.59 × 3.66 m (8'6" × 12') | |
| Bathroom | Second | 1.5 × 2.39 m (4'11" × 7'10") | 4 Pc Bath |
| Bathroom | Main | 1.5 × 1.32 m (4'11" × 4'4") | 2 Pc Bath |
History of this address
2 earlier listings at this address, with sold and leased prices. Create a free account or sign in to see them.
Location
Location is approximate. See nearby homes on the map
Recent sales nearby
See what similar homes within 1 km sold for in the last year. Create a free account or sign in to see them.
The neighbourhood
Getting around Somewhat walkable
- 🚆 Burlington GO2.9 km
Within a 10-minute walk: 1 grocery store, 5 cafés and restaurants, 6 parks, 2 pharmacies. Nearest grocery: FreshCo (400 m). Nearest park: Fairchild Park (300 m).
Schools nearby
Elementary
- Paul A. Fisher Public School
EQAO: Gr 6 reading 100%, math 51%8 min walk - St. Mark Catholic Elementary School Catholic
EQAO: Gr 6 reading 92%, math 57%14 min walk - Rolling Meadows Public School
EQAO: Gr 6 reading 97%, math 52%1.2 km - St. Gabriel Catholic Elementary School Catholic
EQAO: Gr 6 reading 90%, math 63%1.3 km
Secondary
- M. M. Robinson High School
EQAO: Gr 9 math 58%, literacy test 86%1.8 km
EQAO: share of students meeting the provincial standard (2024–25). Ontario average: Gr 6 reading 86%, math 51%; Gr 9 math 55%; literacy test 83%.
Closest schools, not school zones. Check which school serves this address with the school board before relying on it.
Who lives here postal area L7P
- Owners / renters
- 85% / 15%
- Median household income
- $117,000
- Average age
- 43
- Children under 15
- 17%
- Homes
- 64% detached, 7% high-rise
- Commute by transit
- 4%
- Population
- 29,777
Languages spoken most at home besides English: Spanish 0.8%, Punjabi (Panjabi) 0.5%, Polish 0.5%, Arabic 0.3%.
Safety
Crime Severity Index for Halton Region (Oakville/Burlington) police: 31 vs 57 for Ontario (2025).
Police-reported figures for the whole police service area, not this street. Rates use the area’s resident population.
Distances are approximate. Places © OpenStreetMap contributors. Neighbourhood figures: Statistics Canada, 2021 Census. School results: EQAO via Ontario Data Catalogue (Open Government Licence – Ontario). Crime Severity Index: Statistics Canada.
Living here
Commute
To downtown Hamilton: 11 km. Transit times · Driving times
Noise Nothing major nearby
No highway within 500 m, rail line within 300 m, or airport flight path nearby.
Distances from the map, not noise measurements. Visit at rush hour to judge for yourself.
Internet High-speed
50/10 Mbps or faster available here by cable, fibre or DSL (the federal high-speed target).
From the federal broadband map. Check exact speeds and providers for the address.
Roads, rail, airports and planned stations © OpenStreetMap contributors. Internet: Innovation, Science and Economic Development Canada, National Broadband Data.
Listed by ROYAL LEPAGE BURLOAK REAL ESTATE SERVICES.
Listing information provided by PropTx Innovations Inc. and TRREB; deemed reliable but not guaranteed accurate by PropTx.
Similar homes nearby
See more in Burlington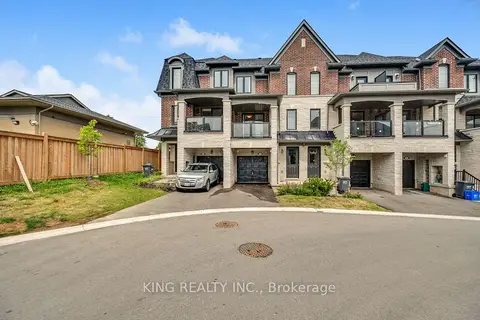
$950,000
4 bd4 ba2 pk2000-2500 ft²
1443 National Common
Tyandaga, Burlington
Att/Row/Townhouse · MLS® W13688166 · KING REALTY INC.
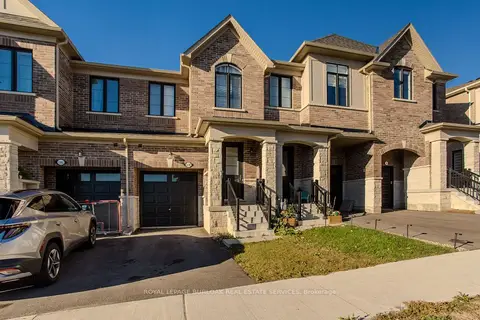
$929,999
3 bd3 ba2 pk1500-2000 ft²
1358 Almonte Drive
Tyandaga, Burlington
Att/Row/Townhouse · MLS® W13865080 · ROYAL LEPAGE BURLOAK REAL ESTATE SERVICES
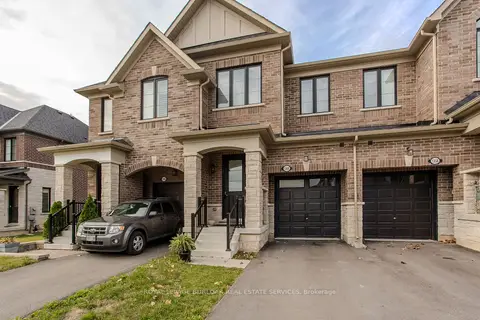
$929,999
3 bd3 ba2 pk1500-2000 ft²
1360 Almonte Drive
Tyandaga, Burlington
Att/Row/Townhouse · MLS® W13882202 · ROYAL LEPAGE BURLOAK REAL ESTATE SERVICES
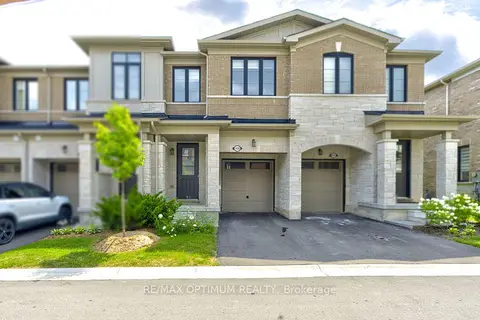
$899,000
3 bd3 ba2 pk1500-2000 ft²
1420 Oakmont Common
Tyandaga, Burlington
Att/Row/Townhouse · MLS® W13762564 · RE/MAX OPTIMUM REALTY
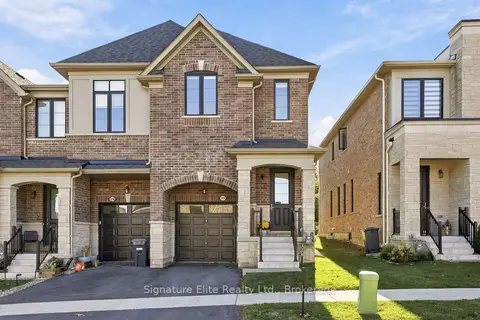
$899,000
3 bd3 ba2 pk1500-2000 ft²
1354 Almonte Drive
Tyandaga, Burlington
Att/Row/Townhouse · MLS® W13873194 · Signature Elite Realty Ltd.
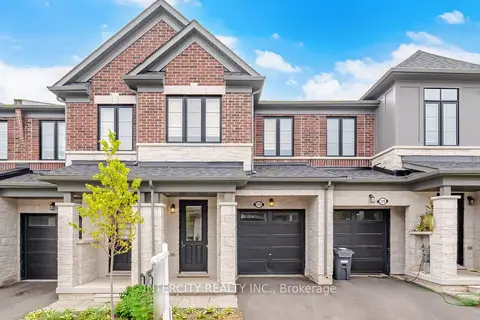
$895,999
3 bd3 ba2 pk1500-2000 ft²
1378 National Common
Tyandaga, Burlington
Att/Row/Townhouse · MLS® W13805772 · INTERCITY REALTY INC.
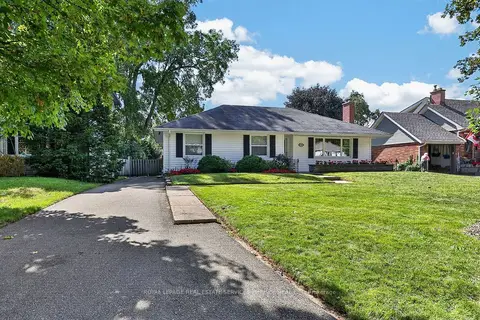
$948,000
Reduced $51,999
3 bd2 ba4 pk1500-2000 ft²
948 Long Drive
LaSalle, Burlington
Detached · MLS® W13796888 · ROYAL LEPAGE REAL ESTATE SERVICES PHINNEY REAL EST
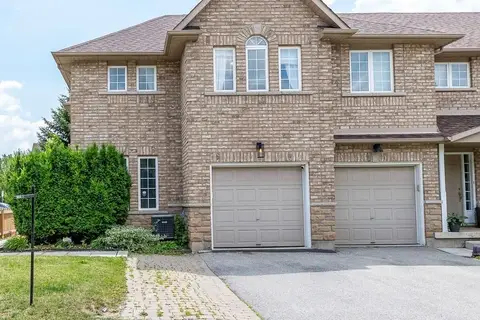
$948,800
3 bd3 ba3 pk1500-2000 ft²
4055 Forest Run Avenue S 54
Tansley, Burlington
Att/Row/Townhouse · MLS® W13886032 · SUTTON GROUP - SUMMIT REALTY INC.