5683 97 Highway
Salmon Vly / Falkland, Falkland, BC, V0E1W0
Listed by Royal LePage Downtown Realty
$510,000
- 5 bedrooms
- 2 bathrooms
- 3112 sq ft
Listed 303 days ago · MLS® 10371379
About this home
Excellent investment property in the quaint community of Falkland offers real versatility for combined live-in residential & business opportunity or rent out both residential suites & commercial spaces for great monthly income. There are currently 2 2 bedroom suites on the upper level rented by long term tenants who would like to stay. The main level consists of 2 commercial spaces (one of which is currently rented) and a 3rd could be had by converting the property owner's 1 bdrm suite back to commercial use. Falkand is a small but growing community just under 1/2 hour to Vernon or 40 min. to Kamloops. This property is within walking distance to local shops & services. Hwy exposure makes for good advertising for small businesses. (id:66966)
Details
- Type
- Multiplex
- Size
- 3112 sq ft
- Property tax
- $3,696
- Neighbourhood
- Salmon Vly / Falkland
- Municipality
- Falkland
Interior
- Fireplace
- No
- Flooring
- Carpeted, Vinyl
Heating, cooling and services
- Heating
- Forced air, See remarks
- Air conditioning
- Window air conditioner, Wall unit
- Water and sewer
- Septic tank
Building and exterior
- Year built
- 1994
- Roof
- Asphalt shingle
- Outdoor
- Stucco
Rooms
| Room | Level | Size | Features |
|---|---|---|---|
| Living room | Second level | 14'0'' x 12'0'' | |
| Living room | Main level | 15'0'' x 11'3'' | |
| Full bathroom | Main level | 10'5'' x 3'4'' | |
| Primary Bedroom | Main level | 15'0'' x 12'0'' | |
| Kitchen | Main level | 15'0'' x 11'0'' | |
| Bedroom | Second level | 11'7'' x 11'6'' | |
| Primary Bedroom | Second level | 13'0'' x 11'7'' | |
| Kitchen | Second level | 13'0'' x 10'9'' | |
| 4pc Bathroom | Second level | 7'10'' x 5'0'' | |
| Bedroom | Second level | 11'7'' x 11'6'' | |
| Primary Bedroom | Second level | 13'0'' x 11'7'' | |
| Kitchen | Second level | 13'0'' x 10'9'' | |
| Living room | Second level | 16'10'' x 13'0'' |
Location
Location is approximate. See nearby homes on the map
Listed by Royal LePage Downtown Realty.

REALTOR®, REALTORS®, and the REALTOR® logo are certification marks that are owned by REALTOR® Canada Inc. and licensed exclusively to The Canadian Real Estate Association (CREA). These certification marks identify real estate professionals who are members of CREA and who must abide by CREA’s By-Laws, Rules, and the REALTOR® Code. The MLS® trademark and the MLS® logo are owned by CREA and identify the professional real estate services provided by members of CREA.
The information contained on this site is based in whole or in part on information that is provided by members of The Canadian Real Estate Association, who are responsible for its accuracy. CREA reproduces and distributes this information as a service for its members and assumes no responsibility for its accuracy.
Similar homes nearby
See more in Falkland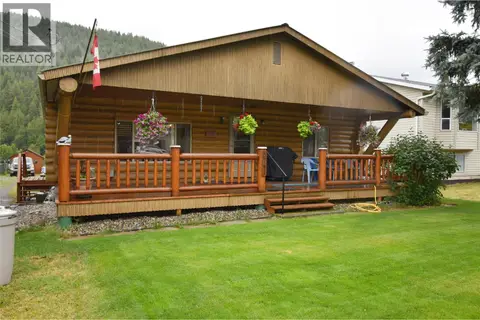 📷 74
$519,900
4 bd2 ba5 pk1336 ft²
5741 Scott Road
Salmon Vly / Falkland, Falkland
Detached · MLS® 10355864 · Real Broker B.C. Ltd
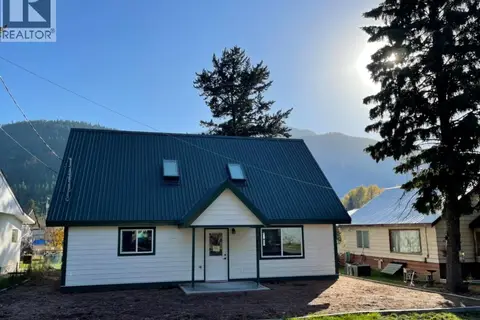 📷 22
$524,900
1 bd1 ba3 pk1368 ft²
5763 Ponderosa Road
Salmon Vly / Falkland, Falkland
Detached · MLS® 10331473 · 3 Percent Realty Inc.
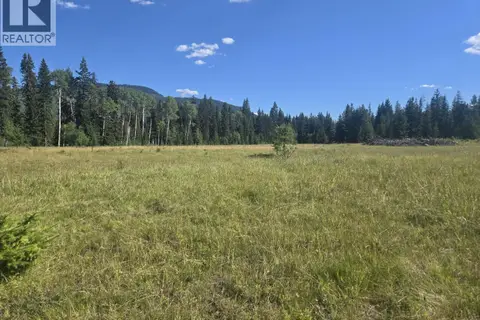 📷 28
$495,000
3680 Miller Lake FSR Forest
Salmon Vly / Falkland, Falkland
Vacant Land · MLS® 10400727 · Coldwell Banker Executives Realty
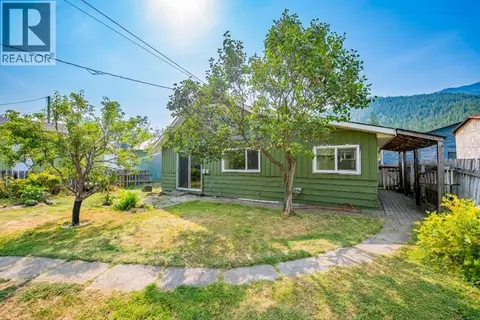 📷 58
$479,000
3 bd2 ba7 pk1022 ft²
5727 Ponderosa Road
Salmon Vly / Falkland, Falkland
Detached · MLS® 10397788 · Real Broker B.C. Ltd
 📷 35
$424,900
3 bd2 ba4 pk1489 ft²
5783 Tuktakamin Road
Salmon Vly / Falkland, Falkland
Detached · MLS® 10377340 · Royal LePage Downtown Realty
 📷 57
$599,900
4 bd4 ba2 pk2161 ft²
5858 Jen-Sherri Place
Salmon Vly / Falkland, Falkland
Detached · MLS® 10401071 · Real Broker B.C. Ltd