5680 WILLIAMS ROAD
Richmond, BC, V7E1K3
Listed by RE/MAX Westcoast
$1,569,900
- 4 bedrooms
- 3 bathrooms
- 4 parking
- 1762 sq ft
Listed 8 days ago · MLS® R3174067
About this home
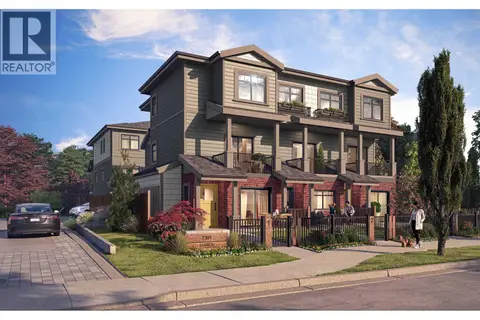
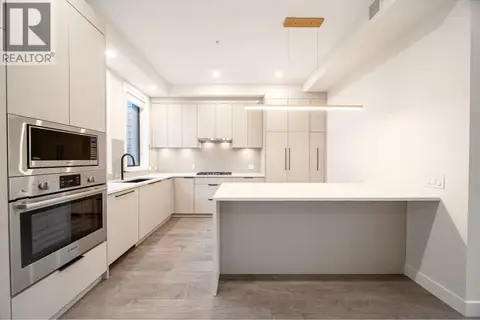
GREENE & HALL by Everglade Development! This Craftsman-inspired half-duplex offers 4 spacious bedrooms and 3 full baths. Enjoy exceptional privacy with no shared walls in the living areas and no strata fee! Features include 9´ ceilings, engineered wood flooring and a chef´s kitchen with Fisher & Paykel appliances, gas range and quartz countertops. Primary bedroom includes an oversized walk-in closet, ensuite and a private balcony. A main-floor bedroom and full bath perfect for extended family. Heat-pump heating and A/C provide year-round comfort. Attached double garage plus 2 outdoor parking spaces. Walking distance to top-rated schools such as Jessie Wowk/James McKinney Elementary, Richmond Christian School and Steveston London Secondary. Close to transit, community and shopping centers! (id:66966)
Details
- Type
- Duplex
- Style
- 2 Level
- Size
- 1762 sq ft
- Garage
- Garage
- Property tax
- $5,404 (2025)
- Municipality
- Richmond
Interior
- Fireplace
- No
- Appliances
- All
Heating, cooling and services
- Heating
- Heat Pump
- Air conditioning
- Air Conditioned
Building and exterior
- Style
- 2 Level
- Year built
- 2022
Parking
- Total parking
- 4
- Driveway and parking
- Garage
Condo
- Security
- Smoke Detectors
Location
Location is approximate. See nearby homes on the map
Listed by RE/MAX Westcoast.

REALTOR®, REALTORS®, and the REALTOR® logo are certification marks that are owned by REALTOR® Canada Inc. and licensed exclusively to The Canadian Real Estate Association (CREA). These certification marks identify real estate professionals who are members of CREA and who must abide by CREA’s By-Laws, Rules, and the REALTOR® Code. The MLS® trademark and the MLS® logo are owned by CREA and identify the professional real estate services provided by members of CREA.
The information contained on this site is based in whole or in part on information that is provided by members of The Canadian Real Estate Association, who are responsible for its accuracy. CREA reproduces and distributes this information as a service for its members and assumes no responsibility for its accuracy.
Similar homes nearby
See more in Richmond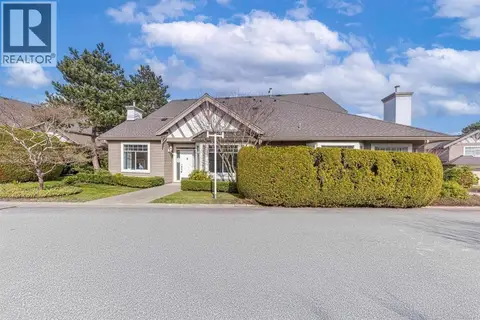 📷 25
$1,568,000
3 bd4 ba4 pk2370 ft²
72 5531 CORNWALL DRIVE
Richmond
Condo Townhouse · MLS® R3151595 · Royal Pacific Realty Corp.
 📷 29
$1,575,000
3 bd4 ba2 pk2493 ft²
1802 5811 NO. 3 ROAD
Richmond
Pool
Condo Apartment · MLS® R3116472 · Royal Pacific Riverside Realty Ltd.
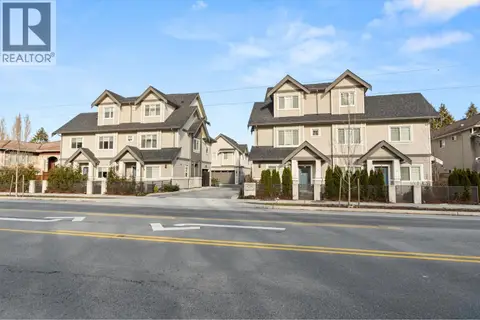 📷 27
$1,550,000
4 bd4 ba3 pk1771 ft²
8 9219 WILLIAMS ROAD
Richmond
Condo Townhouse · MLS® R3079508 · RE/MAX Westcoast
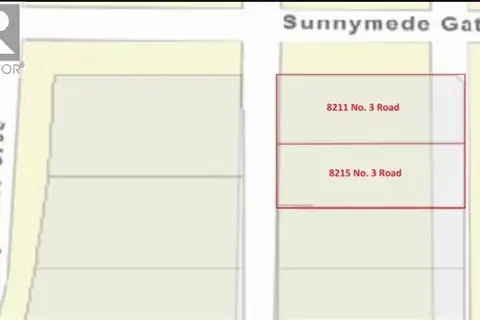
$1,550,000
8211 NO. 3 ROAD
Richmond
Vacant Land · MLS® R3106835 · Nu Stream Realty Inc.
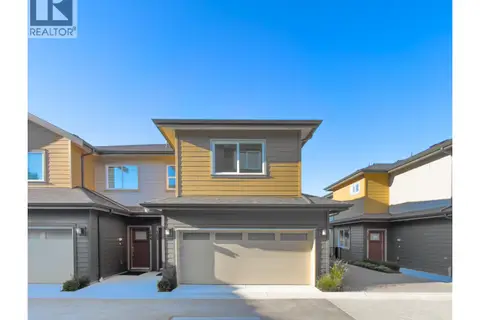 📷 10
$1,550,000
3 bd3 ba2 pk1381 ft²
103 8233 WILLIAMS ROAD
Richmond
Condo Townhouse · MLS® R3158573 · Dracco Pacific Realty
 📷 5
$1,549,900
3 bd4 ba1 pk1503 ft²
2 7391 MOFFATT ROAD
Richmond
Condo Townhouse · MLS® R3036273 · Sutton Group-West Coast Realty
 📷 19
$1,549,900
4 bd4 ba1 pk2225 ft²
218 8699 SPIRES ROAD
Richmond
Condo Townhouse · MLS® R3175244 · Oakwyn Realty Northwest
 📷 26
$1,548,000
4 bd3 ba1 pk1481 ft²
1 5300 CHETWYND AVENUE
Richmond
Multiplex
Duplex · MLS® R3170621 · Sutton Group - 1st West Realty