5665 HORSE LAKE ROAD
100 Mile House, BC, V0K2E1
Listed by REMAX 100
$529,000
- 4 bedrooms
- 2 bathrooms
- 2096 sq ft
Listed 189 days ago · MLS® R3112106
About this home
Well maintained family home on 0.51 of an acre. Four bedrooms 2 bathrooms, kitchen with ample counter space and cabinets. The large eating area flows to the living room with brick faced electric fireplace. Master bedroom in the lower level with electric fireplace, walk-in closet and access to office space which could easily be converted to an ensuite if so desired. Attached carport, 24x24 double garage - insulated, heated & 240 Volt service, plus attached closed in toy storage on either side. Fenced backyard and play area for the children plus plenty of room for RV parking. Nothing to do here, just move in and enjoy this lovely home with added convenience of being close to all amenities that 100 Mile House has to offer. Adjacent vacant lot of 0.51 acre also available, see MLS# R3051122. (id:66966)
Details
- Type
- Detached
- Style
- Split level entry
- Size
- 2096 sq ft
- Basement
- Finished, Full
- Garage
- Garage
- Property tax
- $2,638 (2026)
- Municipality
- 100 Mile House
Interior
- Fireplace
- Yes
- Appliances
- Washer, Refrigerator, Dishwasher, Stove, Dryer
Heating, cooling and services
- Heating
- Forced air, Electric, Natural gas
Building and exterior
- Style
- Split level entry
- Year built
- 1972
- Roof
- Asphalt shingle, Conventional
- Foundation
- Concrete Perimeter
- Outdoor
- Vinyl siding
Parking
- Driveway and parking
- Garage, Carport
Rooms
| Room | Level | Size | Features |
|---|---|---|---|
| Kitchen | Main level | 3.54 × 3.23 m (11'7" × 10'7") | |
| Eating area | Main level | 2.13 × 3.23 m (7' × 10'7") | |
| Living room | Main level | 5.58 × 4.42 m (18'4" × 14'6") | |
| Bedroom 2 | Main level | 3.08 × 3.81 m (10'1" × 12'6") | |
| Bedroom 3 | Main level | 4.02 × 3.17 m (13'2" × 10'5") | |
| Foyer | Main level | 1.86 × 1.37 m (6'1" × 4'6") | |
| Primary Bedroom | Basement | 4.48 × 4.69 m (14'8" × 15'5") | |
| Other | Basement | 1.83 × 2.8 m (6' × 9'2") | |
| Bedroom 4 | Basement | 2.77 × 2.59 m (9'1" × 8'6") | |
| Office | Basement | 2.16 × 2.16 m (7'1" × 7'1") | |
| Laundry room | Basement | 2.16 × 2.07 m (7'1" × 6'10") | |
| Mud room | Basement | 3.99 × 1.62 m (13'1" × 5'4") |
Location
Location is approximate. See nearby homes on the map
Listed by REMAX 100.

REALTOR®, REALTORS®, and the REALTOR® logo are certification marks that are owned by REALTOR® Canada Inc. and licensed exclusively to The Canadian Real Estate Association (CREA). These certification marks identify real estate professionals who are members of CREA and who must abide by CREA’s By-Laws, Rules, and the REALTOR® Code. The MLS® trademark and the MLS® logo are owned by CREA and identify the professional real estate services provided by members of CREA.
The information contained on this site is based in whole or in part on information that is provided by members of The Canadian Real Estate Association, who are responsible for its accuracy. CREA reproduces and distributes this information as a service for its members and assumes no responsibility for its accuracy.
Similar homes nearby
See more in 100 Mile House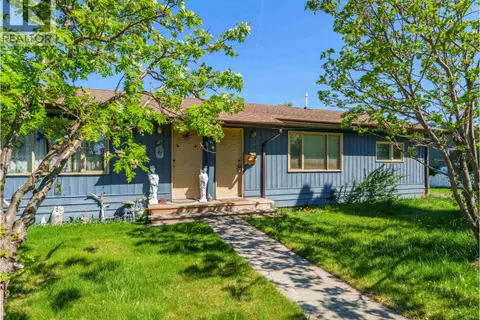 📷 15
$529,900
4 bd2 ba1573 ft²
125-145 DOGWOOD AVENUE
100 Mile House
Multiplex
Duplex · MLS® R3126150 · eXp Realty (100 Mile)
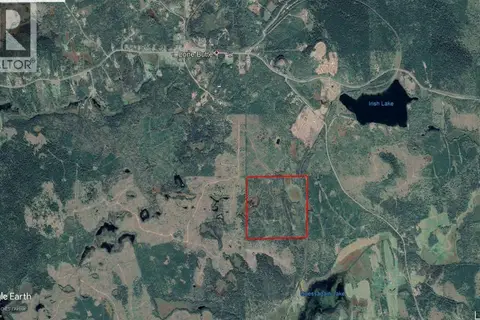
$525,000
DL 3830 LONE BUTTE
100 Mile House
Vacant Land · MLS® R3100086 · RE/MAX Performance Realty
 📷 35
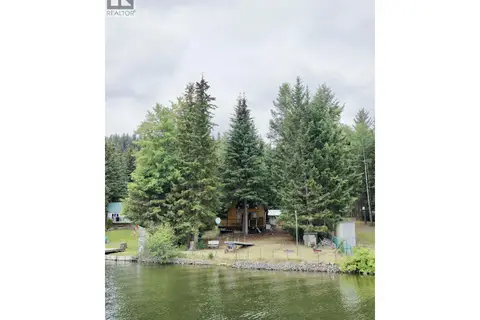
$549,000
2 bd1 ba740 ft²
7640 BURGESS ROAD
100 Mile House
Waterfront
Detached · MLS® R3141174 · REMAX 100
 📷 39
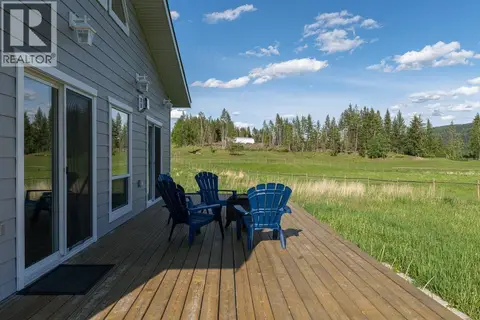
$499,999
2 bd1 ba1681 ft²
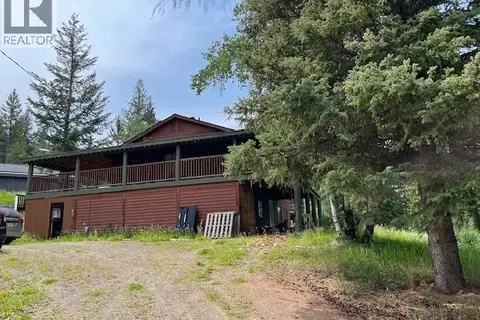
3963 CANIMVIEW DRIVE
100 Mile House
Detached · MLS® R3147248 · Century 21 Creekside Realty Ltd.
 📷 40
$499,999
4 bd2 ba2292 ft²
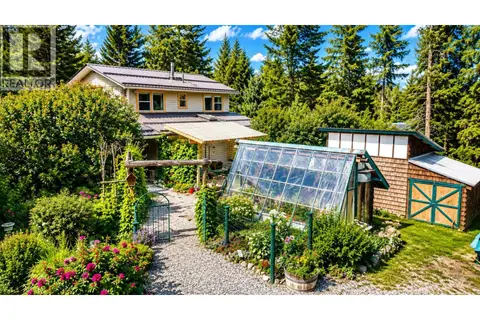
6108 LONE BUTTE HORSE LAKE ROAD
100 Mile House
Detached · MLS® R3161392 · REMAX 100
 📷 40
$499,900
3 bd2 ba2052 ft²
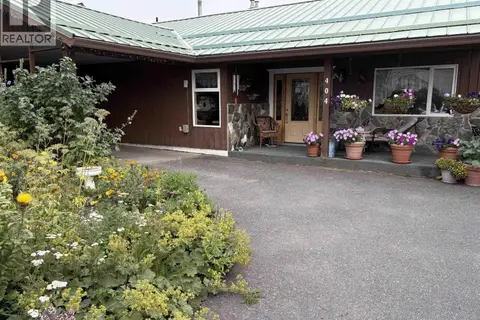
6681 BARNETT ROAD
100 Mile House
Detached · MLS® R3145334 · REMAX 100
 📷 40
$499,900
4 bd3 ba2504 ft²
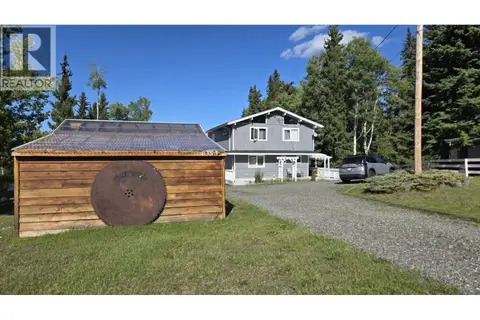
404 N BIRCH AVENUE
100 Mile House
Detached · MLS® R3151727 · REMAX 100
 📷 32
$499,000
3 bd2 ba2368 ft²
6353 WOLFE ROAD
100 Mile House
Detached · MLS® R3163220 · REMAX 100