565 15th STREET W
West Flat, Prince Albert, SK, S6V3R3
Listed by RE/MAX P.A. Realty
$139,900
- 3 bedrooms
- 1 bathrooms
- 1176 sq ft
Listed 278 days ago · MLS® SK026968
About this home
Welcome to this charming 3 bedroom bungalow, ideal for first time homebuyers or a savvy investor seeking a great opportunity. As you step inside, you are greeted by a fully enclosed porch that offers a lovely entryway into the cozy living room. At the heart of the home is the large, open-concept kitchen featuring plenty of counter space for all your cooking needs and offering room for a dining table. Adjacent to the kitchen is a convenient laundry/mudroom area, located at the back entrance, providing easy access to the backyard while keeping your living spaces tidy. Three generously sized bedrooms, a nice 4 piece bathroom and a built-in desk and storage area complete the main level. Downstairs, you will find a spacious living area that provides the perfect place for a recreation room along with a utility/storage area. Outside, you will enjoy the privacy provided by mature trees that surround the property, along with a fully fenced yard. A single detached garage offers convenient parking and additional storage. Ideally located near schools, parks, the rotary trail and local businesses. This delightful bungalow combines comfort and charm making it a wonderful choice for both homeowners and investors. Don’t miss the chance to make this property your own! (id:66966)
Details
- Type
- Detached
- Style
- Bungalow
- Size
- 1176 sq ft
- Basement
- Partially finished, Full
- Garage
- Garage
- Property tax
- $2,017 (2025)
- Neighbourhood
- West Flat
- Municipality
- Prince Albert
Interior
- Fireplace
- No
- Appliances
- Washer, Refrigerator, Stove, Dryer
Heating, cooling and services
- Heating
- Forced air, Natural gas
Building and exterior
- Style
- Bungalow
- Year built
- 1917
Parking
- Driveway and parking
- Detached Garage, Parking Space(s)
Rooms
| Room | Level | Size | Features |
|---|---|---|---|
| Other | Main level | 3.6 × 1.77 m (11'10" × 5'10") | |
| Kitchen | Main level | 4.02 × 3.6 m (13'2" × 11'10") | |
| Bedroom | Main level | 3.57 × 2.96 m (11'8" × 9'8") | |
| Primary Bedroom | Main level | 3.57 × 3.69 m (11'8" × 12'1") | |
| Living room | Main level | 3.54 × 7.19 m (11'7" × 23'7") | |
| 4pc Bathroom | Main level | 2.16 × 1.8 m (7'1" × 5'11") | |
| Bedroom | Main level | 3.44 × 3.93 m (11'4" × 12'11") | |
| Living room | Basement | 5.21 × 2.44 m (17'1" × 8') | |
| Storage | Basement | 2.77 × 2.26 m (9'1" × 7'5") | |
| Storage | Basement | 6.13 × 4.02 m (20'1" × 13'2") |
Location
Location is approximate. See nearby homes on the map
Listed by RE/MAX P.A. Realty.

REALTOR®, REALTORS®, and the REALTOR® logo are certification marks that are owned by REALTOR® Canada Inc. and licensed exclusively to The Canadian Real Estate Association (CREA). These certification marks identify real estate professionals who are members of CREA and who must abide by CREA’s By-Laws, Rules, and the REALTOR® Code. The MLS® trademark and the MLS® logo are owned by CREA and identify the professional real estate services provided by members of CREA.
The information contained on this site is based in whole or in part on information that is provided by members of The Canadian Real Estate Association, who are responsible for its accuracy. CREA reproduces and distributes this information as a service for its members and assumes no responsibility for its accuracy.
Similar homes nearby
See more in Prince Albert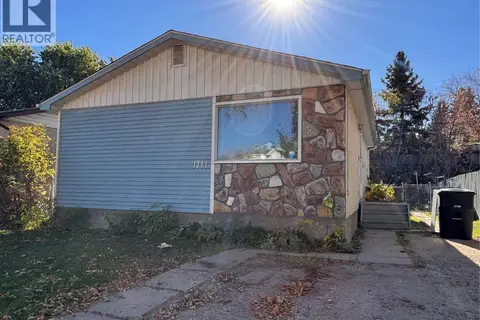 📷 34
$135,900
3 bd1 ba816 ft²
1711 13th STREET W
West Flat, Prince Albert
Detached · MLS® SK050950 · RE/MAX P.A. Realty
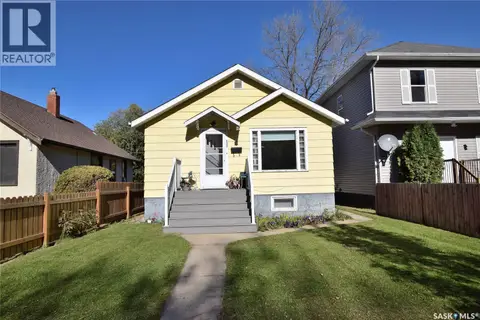 New
📷 8
$147,900
3 bd1 ba704 ft²
532 13th STREET W
West Flat, Prince Albert
Detached · MLS® SK051520 · RE/MAX P.A. Realty
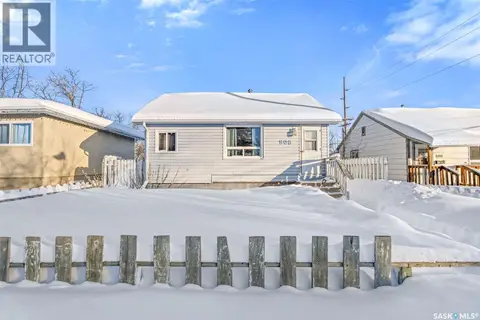 📷 16
$119,900
3 bd2 ba850 ft²
806 12th STREET W
West Flat, Prince Albert
Detached · MLS® SK029034 · RE/MAX P.A. Realty
 📷 6
$119,900
2 bd1 ba572 ft²
982 12th STREET W
West Flat, Prince Albert
Detached · MLS® SK040519 · RE/MAX P.A. Realty
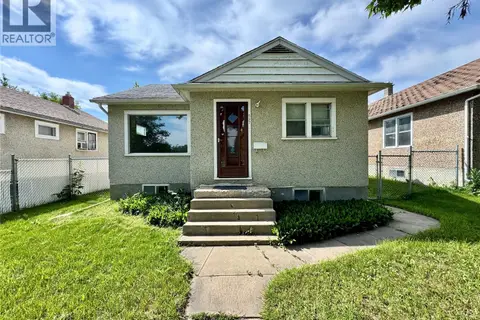 📷 10
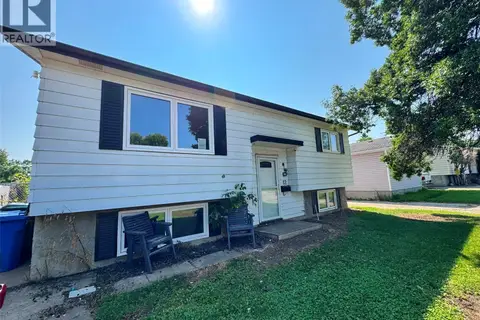
$139,900
2 bd1 ba740 ft²
537 9th STREET E
Midtown, Prince Albert
Detached · MLS® SK042097 · RE/MAX P.A. Realty
 📷 13
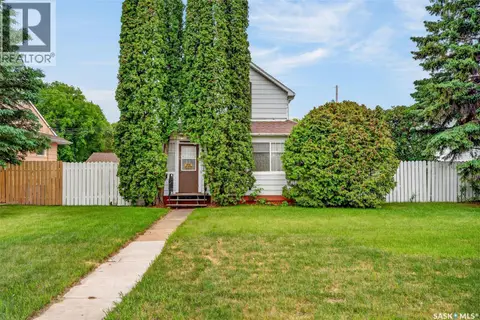
$139,900
4 bd1 ba798 ft²
12 Bowerman CRESCENT
River View PA, Prince Albert
Detached · MLS® SK047322 · RE/MAX P.A. Realty
 📷 40
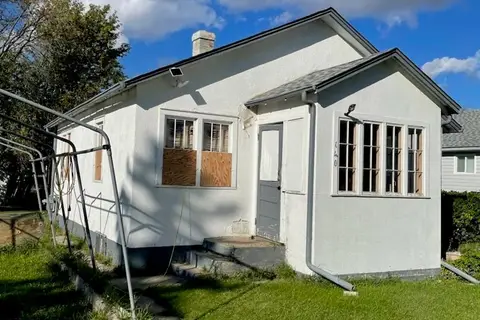
$144,000
2 bd1 ba1005 ft²
209 12th STREET E
Midtown, Prince Albert
Detached · MLS® SK039493 · RE/MAX P.A. Realty
$129,900
1 bd0 ba624 ft²
140 29th STREET W
West Hill PA, Prince Albert
Detached · MLS® SK048719 · Hansen Real Estate Inc.