564 WILLOW WOOD Drive Unit# BASEMENT
Erbsville/Laurelwood, Waterloo, N2T2T5
Listed by SOLID STATE REALTY INC.
$1,600/mo
- 0+2 bedrooms
- 1 bathrooms
- 4 parking
- 647 sq ft
Listed 58 days ago · MLS® 40858106
About this home
Bright and spacious 2-bedroom look-out basement located in the highly desirable Laurelwood community of Waterloo. Featuring large above-grade windows that provide plenty of natural light, this well-maintained unit offers two comfortable bedrooms, a private kitchen and a private bathroom. Basic furniture is included, including beds and desks, making it move-in ready. Ideal for students, professionals, couples or a small family. Rent includes all utilities — water, hydro, gas and internet. Located in a quiet, family-friendly neighbourhood with convenient access to schools, parks, public transit, shopping and other amenities. A comfortable and convenient place to call home! Possession date is Jan 1st 2027. (id:66966)
Details
- Type
- Detached
- Style
- Other
- Size
- 647 sq ft
- Basement
- Finished, Full
- Garage
- Garage
- Neighbourhood
- Erbsville/Laurelwood
- Municipality
- Waterloo
- Rent increase limit
- Depends on when the unit was first lived in: before Nov. 15, 2018 it’s covered by Ontario’s yearly limit (2.1% in 2026); after, there’s no cap.
Interior
- Bedrooms
- 0 above ground + 2 below
- Fireplace
- No
- Appliances
- Washer, Refrigerator, Dishwasher, Hood Fan, Window Coverings
Heating, cooling and services
- Heating
- Forced air, Natural gas
- Air conditioning
- Central air conditioning
- Water and sewer
- Municipal sewage system
Building and exterior
- Year built
- 1999
- Foundation
- Poured Concrete
- Outdoor
- Brick, Vinyl siding
Parking
- Total parking
- 4
- Driveway and parking
- Attached Garage
Rooms
| Room | Level | Size | Features |
|---|---|---|---|
| Bedroom | Basement | 11'6'' x 9'10'' | |
| Bedroom | Basement | 11'2'' x 10'2'' | |
| 3pc Bathroom | Basement |
Location
Location is approximate. See nearby homes on the map
Listed by SOLID STATE REALTY INC..

REALTOR®, REALTORS®, and the REALTOR® logo are certification marks that are owned by REALTOR® Canada Inc. and licensed exclusively to The Canadian Real Estate Association (CREA). These certification marks identify real estate professionals who are members of CREA and who must abide by CREA’s By-Laws, Rules, and the REALTOR® Code. The MLS® trademark and the MLS® logo are owned by CREA and identify the professional real estate services provided by members of CREA.
The information contained on this site is based in whole or in part on information that is provided by members of The Canadian Real Estate Association, who are responsible for its accuracy. CREA reproduces and distributes this information as a service for its members and assumes no responsibility for its accuracy.
Similar homes nearby
See more in Waterloo 📷 6
$1,649/mo
1 bd1 ba765 ft²
285 ERB Street W Unit# 809
Uptown Waterloo/Westmount, Waterloo
Apartment · MLS® 40868575 · RE/MAX Escarpment Realty Inc.
 📷 7
$1,650/mo
2 bd1 ba1 pk750 ft²
192 ALLEN Street E Unit# 3
Glenridge/Lincoln Heights, Waterloo
Apartment · MLS® 40867249 · Vancor Realty Inc.
 New
📷 11
$1,650/mo
1 bd1 ba1 pk471 ft²
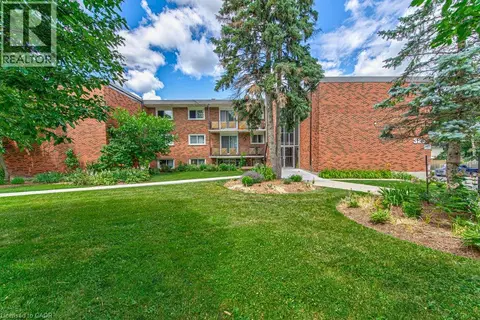
410 HAZEL Street Unit# 303
Lakeshore/Parkdale, Waterloo
Apartment · MLS® 40872455 · Corcoran Horizon Realty
 📷 10
$1,675/mo
1 bd1 ba2 pk697 ft²
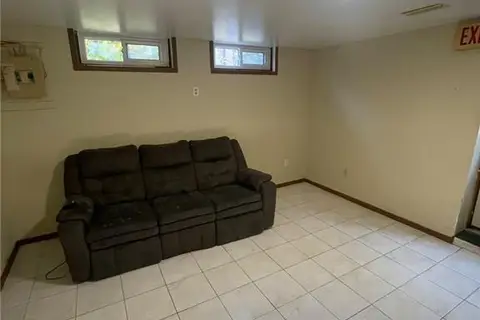
326 ERB Street W Unit# 17
Uptown Waterloo/Westmount, Waterloo
Apartment · MLS® 40847434 · Re/Max Real Estate Centre Inc.
 📷 7
$1,695/mo
3 bd1 ba3 pk1000 ft²
190 CEDARVALE Crescent Unit# Lower
Lakeshore/Parkdale, Waterloo
Detached · MLS® 40872158 · Homelife Power Realty Inc.
 📷 10
$1,700/mo
2 bd1 ba2 pk808 ft²
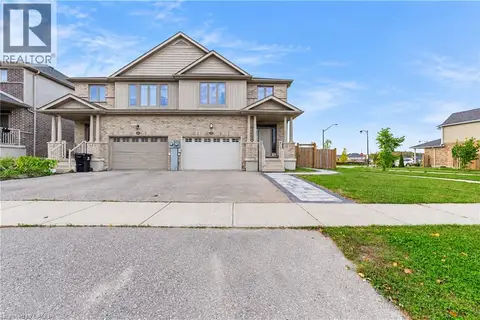
317 ERB Street W Unit# 3
Uptown Waterloo/Westmount, Waterloo
Apartment · MLS® 40859934 · Re/Max Real Estate Centre Inc.
 📷 10
$1,500/mo
0+1 bd1 ba1 pk1947 ft²
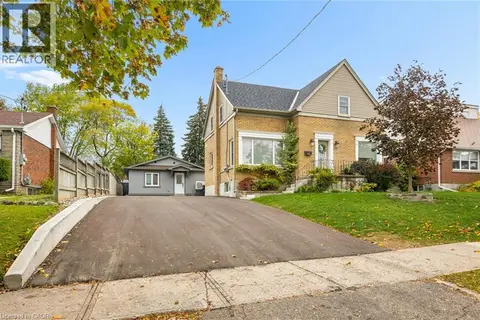
485 AVENS Street Unit# Lower
Columbia Forest/Clair Hills, Waterloo
Link · MLS® 40870205 · eXp Realty, Brokerage
 New
📷 28
$1,700/mo
1 bd1 ba1 pk600 ft²
16 DEVITT Avenue S Unit# Upper
Uptown Waterloo/North Ward, Waterloo
Apartment · MLS® 40871279 · Chestnut Park Realty Southwestern Ontario Limited