5621 ALLEN AVE
Powell River, BC, V8A4H9
Listed by 2% REALTY PACIFIC COAST
$1,579,000
- 4 bedrooms
- 3 bathrooms
- 2 parking
- 4052 sq ft
Listed 168 days ago · MLS® 19858
About this home
Imagine summer evenings on the deck, family BBQs overlooking the grounds, children exploring the creek, and gathering with friends in one of Powell River's most unique private settings. Set on 1.66 acres in Cranberry, this custom 3,636 sq ft Linwood cedar home offers a rare combination of space, privacy, and natural beauty just minutes from town. Mature gardens, towering trees, abundant wildlife, and a year-round creek create a park-like setting that has been lovingly developed over more than 30 years. Designed for both everyday living and entertaining, the property offers countless opportunities to enjoy the outdoors and create lasting memories with family and friends. Featuring a private 6-green golf course arranged in an interesting and challenging 18-hole layout, a new metal roof in 2024, and an energy efficiency rating of 75, this is a truly one-of-a-kind property. (id:66966)
Details
- Type
- Detached
- Size
- 4052 sq ft
- Property tax
- $7,937
- Municipality
- Powell River
Interior
- Fireplace
- Wood, Gas, Conventional
Heating, cooling and services
- Heating
- Heat Pump, Baseboard heaters, Electric, Natural gas
- Air conditioning
- Central air conditioning
Building and exterior
- Year built
- 1994
Parking
- Total parking
- 2
- Driveway and parking
- Carport, Open
Rooms
| Room | Level | Size | Features |
|---|---|---|---|
| Foyer | Main level | 2.83 × 2.35 m (9'4" × 7'8") | |
| Living room | Main level | 4.72 × 7.1 m (15'6" × 23'4") | |
| Dining room | Main level | 3.57 × 4.75 m (11'8" × 15'7") | |
| Kitchen | Main level | 4.79 × 4.75 m (15'8" × 15'7") | |
| Primary Bedroom | Above | 4.69 × 5.91 m (15'5" × 19'5") | |
| 4pc Bathroom | Basement | ||
| 4pc Bathroom | Main level | ||
| Bedroom | Main level | 3.17 × 4.33 m (10'5" × 14'2") | |
| Bedroom | Basement | 5.46 × 5.82 m (17'11" × 19'1") | |
| Bedroom | Main level | 2.99 × 4.05 m (9'10" × 13'4") | |
| Den | Main level | 2.9 × 3.63 m (9'6" × 11'11") | |
| Laundry room | Basement | 0.94 × 1.56 m (3'1" × 5'1") | |
| Laundry room | Main level | 3.14 × 1.52 m (10'4" × 5') | |
| Family room | Above | 4.11 × 6.13 m (13'6" × 20'1") | |
| 4pc Ensuite bath | Above | ||
| Other | Basement | 3.29 × 5.85 m (10'10" × 19'2") | |
| Recreational, Games room | Basement | 4.85 × 7.1 m (15'11" × 23'4") | |
| Other | Basement | 3.51 × 4.05 m (11'6" × 13'4") |
Location
Location is approximate. See nearby homes on the map
Listed by 2% REALTY PACIFIC COAST.

REALTOR®, REALTORS®, and the REALTOR® logo are certification marks that are owned by REALTOR® Canada Inc. and licensed exclusively to The Canadian Real Estate Association (CREA). These certification marks identify real estate professionals who are members of CREA and who must abide by CREA’s By-Laws, Rules, and the REALTOR® Code. The MLS® trademark and the MLS® logo are owned by CREA and identify the professional real estate services provided by members of CREA.
The information contained on this site is based in whole or in part on information that is provided by members of The Canadian Real Estate Association, who are responsible for its accuracy. CREA reproduces and distributes this information as a service for its members and assumes no responsibility for its accuracy.
Similar homes nearby
See more in Powell River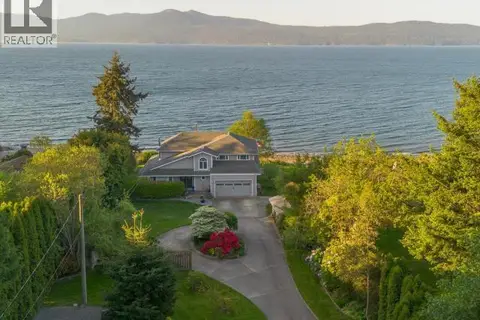 📷 94
$1,575,000
4 bd4 ba2 pk3793 ft²
8745 PATRICIA ROAD
Powell River
Waterfront
Detached · MLS® 19450 · ROYAL LEPAGE POWELL RIVER
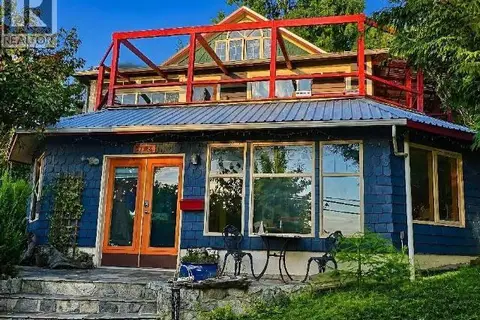 📷 50
$1,575,000
3 bd2 ba4 pk2162 ft²
4598 MARINE AVE
Powell River
Detached · MLS® 20212 · Easy List Realty
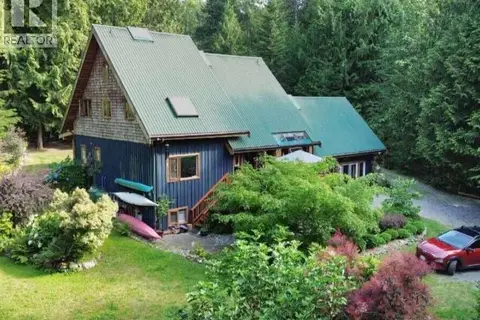 📷 97
$1,595,000
5 bd4 ba4100 ft²
9340 MALASPINA RD
Powell River
Pool
Detached · MLS® 20164 · Easy List Realty
 📷 78
$1,549,000
4 bd5 ba3 pk4719 ft²
3128 PONDEROSA PLACE
Powell River
Detached · MLS® 19911 · ROYAL LEPAGE POWELL RIVER
 📷 66
$1,650,000
3 bd4 ba3332 ft²
2108 MAHOOD ROAD
Powell River
Waterfront
Detached · MLS® 20248 · EXP REALTY (POWELL RIVER)
 📷 4
$1,500,000
18 bd12 ba6 pk7500 ft²
3915 SELKIRK AVE
Powell River
Multiplex
Multiplex · MLS® 19779 · Oakwyn Realty Ltd.
 📷 92
$1,660,000
4 bd2 ba1 pk3092 ft²
2084 MAHOOD ROAD
Powell River
Waterfront
Detached · MLS® 19787 · ROYAL LEPAGE POWELL RIVER
 📷 37
$1,799,000
5 bd4 ba2814 ft²
2870 D'ANGIO RD
Powell River
Detached · MLS® 19662 · Landquest Realty Corporation