5608-5610 47 ST
Tofield, Tofield, AB, T0B4J0
Listed by NOW Real Estate Group
$324,900
- 6 bedrooms
- 3 bathrooms
- 1991 sq ft
Listed 51 days ago · MLS® E4506271
About this home
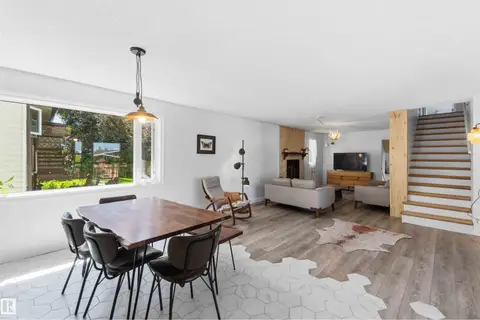
RARE FIND — SIDE-BY-SIDE DUPLEX IN THE QUIET COMMUNITY OF TOFIELD! An excellent opportunity to live in one half and rent out the other, allowing you to offset your mortgage and potentially live nearly rent-free. Perfect for investors or buyers seeking additional income. Located on a quiet street close to schools, shopping, and the hospital, this property offers two distinct units: Front Unit (Bi-Level): Features 2 bedrooms on the main floor plus 1 bedroom in the partially finished basement. Bright layout with great potential to complete the lower level to your preference. End Unit (2-Storey): Offers 3 bedrooms upstairs with an unfinished basement ready for development. The lot provides ample space for a future garage, adding even more value and functionality. A solid investment in a community with limited duplex inventory — opportunities like this don’t come along often. (id:66966)
Details
- Type
- Duplex
- Style
- Bi-level
- Size
- 1991 sq ft
- Basement
- Partially finished, Full
- Garage
- Garage
- Neighbourhood
- Tofield
- Municipality
- Tofield
Interior
- Fireplace
- No
- Appliances
- Dishwasher, Stove, Dryer, Two Washers, Two Refrigerators
Heating, cooling and services
- Heating
- Forced air
Building and exterior
- Style
- Bi-level
- Year built
- 1978
Parking
- Driveway and parking
- No Garage
Rooms
| Room | Level | Size | Features |
|---|---|---|---|
| Living room | Main level | 4.5 × 3.7 m (14'9" × 12'2") | |
| Kitchen | Main level | 3.9 × 3.6 m (12'10" × 11'10") | |
| Primary Bedroom | Upper Level | 4.3 × 3 m (14'1" × 9'10") | |
| Bedroom 2 | Upper Level | 3.6 × 3.2 m (11'10" × 10'6") | |
| Bedroom 3 | Upper Level | 2.7 × 3.4 m (8'10" × 11'2") | |
| Bedroom 4 | Main level | 4.2 × 3.35 m (13'9" × 11') | |
| Second Kitchen | Main level | 3.5 × 4 m (11'6" × 13'1") | |
| Bedroom 5 | Main level | 3.35 × 3.3 m (11' × 10'10") | |
| Bedroom 6 | Main level | 3.35 × 4.28 m (11' × 14'1") |
Location
Location is approximate. See nearby homes on the map
Listed by NOW Real Estate Group.

REALTOR®, REALTORS®, and the REALTOR® logo are certification marks that are owned by REALTOR® Canada Inc. and licensed exclusively to The Canadian Real Estate Association (CREA). These certification marks identify real estate professionals who are members of CREA and who must abide by CREA’s By-Laws, Rules, and the REALTOR® Code. The MLS® trademark and the MLS® logo are owned by CREA and identify the professional real estate services provided by members of CREA.
The information contained on this site is based in whole or in part on information that is provided by members of The Canadian Real Estate Association, who are responsible for its accuracy. CREA reproduces and distributes this information as a service for its members and assumes no responsibility for its accuracy.
Similar homes nearby
See more in Tofield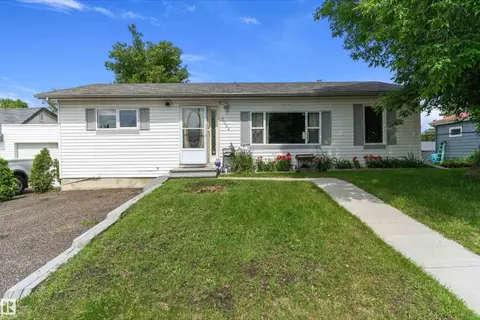 📷 41
$319,998
3 bd1 ba1031 ft²
5024 55 AV
Tofield, Tofield
Detached · MLS® E4497227 · Exp Realty
 📷 75
$385,000
5 bd5 ba4 pk2239 ft²
4335 53 AV
Tofield, Tofield
Detached · MLS® E4506825 · REMAX River City