56 MARSHA DRIVE
Smiths Falls, Smiths Falls, K7A3X5
Listed by RE/MAX AFFILIATES MARQUIS
$474,900
- 3 bedrooms
- 2 bathrooms
- 3 parking
Listed 27 days ago · MLS® X13826618
About this home
Welcome to this wonderful three-bedroom bungalow, nestled on a mature, tree-lined street in a quiet and sought-after neighbourhood just blocks from the scenic Lower Reach Park. With timeless curb appeal and an ideal location, this home combines charm, comfort, and convenience. Step inside to discover hardwood flooring that flows seamlessly throughout the main level, creating warmth and cohesion across the bright and inviting living spaces. The spacious living room features a cozy gas fireplace, perfect for relaxing evenings, while the adjoining dining area offers an ideal setting for both everyday meals and special occasions. The well-appointed kitchen includes a sunny breakfast nook with views of the private rear yard perfect for morning coffee or casual dining. The main level also hosts three comfortable bedrooms, including a generous primary suite. One of the bedrooms has been thoughtfully converted to accommodate main-floor laundry, offering added convenience. The finished lower level expands your living options with a large family room with a gas stove, a 2-piece bathroom, a flexible area perfect for a home office or hobby space, and ample storage for all your needs. Step outside to enjoy the fully fenced backyard oasis, complete with a beautiful deck for entertaining, handy storage shed, and plenty of room to garden, play, or relax in privacy. This is a fantastic opportunity to own a lovingly maintained home in an exceptional location close to parks, schools, and all amenities. Don't miss your chance to make this home your own. Call today for your private showing! (id:66966)
Details
- Type
- Detached
- Style
- Bungalow
- Basement
- Partially finished, N/A
- Garage
- Garage
- Property tax
- $3,925
- Neighbourhood
- Smiths Falls
- Municipality
- Smiths Falls
Interior
- Bedrooms
- 3 above ground
- Fireplace
- Yes
- Appliances
- Washer, Refrigerator, Dishwasher, Stove, Dryer
Heating, cooling and services
- Heating
- Forced air, Natural gas
- Air conditioning
- Central air conditioning
- Water and sewer
- Sanitary sewer
Building and exterior
- Style
- Bungalow
- Foundation
- Block
- Outdoor
- Brick, Vinyl siding
Parking
- Total parking
- 3
- Driveway and parking
- No Garage
Rooms
| Room | Level | Size | Features |
|---|---|---|---|
| Dining room | Main level | 4.05 × 3.57 m (13'3" × 11'9") | |
| Den | Basement | 4.64 × 3.57 m (15'3" × 11'9") | |
| Family room | Basement | 5.53 × 9.18 m (18'2" × 30'1") | |
| Kitchen | Main level | 2.62 × 3 m (8'7" × 9'10") | |
| Living room | Main level | 4.94 × 4.85 m (16'2" × 15'11") | |
| Laundry room | Basement | 3.5 × 3 m (11'6" × 9'10") | |
| Primary Bedroom | Main level | 3.48 × 3.67 m (11'5" × 12') | |
| Bedroom | Main level | 3.49 × 3.41 m (11'5" × 11'2") | |
| Bedroom | Main level | 2.1 × 3.41 m (6'11" × 11'2") | |
| Utility room | Basement | 5.48 × 4.63 m (18' × 15'2") |
Location
Location is approximate. See nearby homes on the map
Listed by RE/MAX AFFILIATES MARQUIS.

REALTOR®, REALTORS®, and the REALTOR® logo are certification marks that are owned by REALTOR® Canada Inc. and licensed exclusively to The Canadian Real Estate Association (CREA). These certification marks identify real estate professionals who are members of CREA and who must abide by CREA’s By-Laws, Rules, and the REALTOR® Code. The MLS® trademark and the MLS® logo are owned by CREA and identify the professional real estate services provided by members of CREA.
The information contained on this site is based in whole or in part on information that is provided by members of The Canadian Real Estate Association, who are responsible for its accuracy. CREA reproduces and distributes this information as a service for its members and assumes no responsibility for its accuracy.
Similar homes nearby
See more in Smiths Falls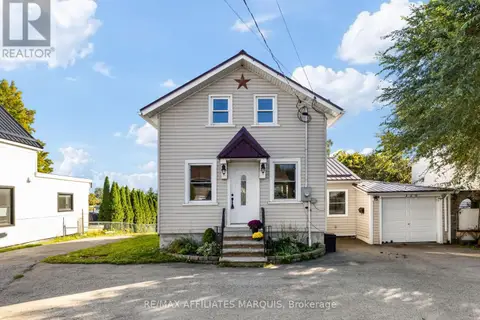 📷 40
$474,900
2+1 bd2 ba5 pk
120 QUEEN STREET
Smiths Falls, Smiths Falls
Waterfront
Detached · MLS® X13832428 · RE/MAX AFFILIATES MARQUIS
 📷 28
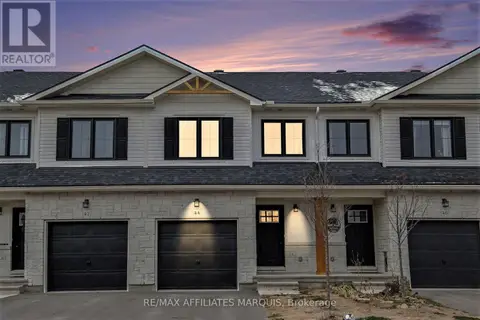
$479,000
3 bd3 ba3 pk
44 WHITCOMB CRESCENT
Smiths Falls, Smiths Falls
Att/Row/Townhouse · MLS® X13751734 · RE/MAX AFFILIATES MARQUIS
 📷 33
$469,000
3 bd2 ba4 pk
110 MAIN STREET E
Smiths Falls, Smiths Falls
Detached · MLS® X13598442 · RIDEAU REALTY LIMITED
 📷 44
$499,900
3 bd1 ba4 pk
107 LORNE STREET
Smiths Falls, Smiths Falls
Detached · MLS® X13659208 · ROYAL LEPAGE PERFORMANCE REALTY
 📷 38
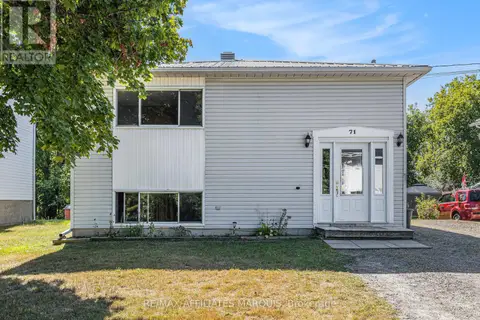
$499,900
3+2 bd2 ba4 pk
71 STEPHEN STREET
Smiths Falls, Smiths Falls
Basement suiteMultiplex
Duplex · MLS® X13790848 · RE/MAX AFFILIATES MARQUIS
 📷 23
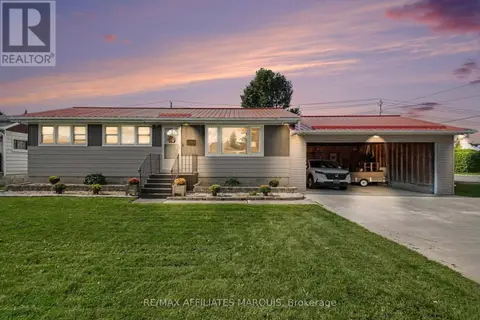
$435,000
3 bd2 ba4 pk
86 JASPER AVENUE
Smiths Falls, Smiths Falls
Detached · MLS® X13774532 · RE/MAX AFFILIATES MARQUIS
 📷 49
$419,900
2 bd1 ba6 pk
5 MERRICK STREET
Smiths Falls, Smiths Falls
Detached · MLS® X13722654 · INNOVATION REALTY LTD
 📷 22
$411,900
3 bd3 ba2 pk
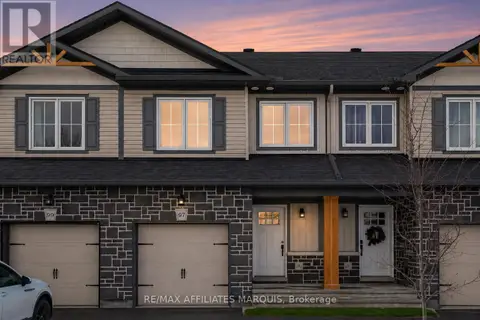
97 WHITCOMB CRESCENT
Smiths Falls, Smiths Falls
Att/Row/Townhouse · MLS® X13059204 · RE/MAX AFFILIATES MARQUIS