56 Greenbrook Village E
Greenbrook, Brooks, AB, T1R0R7
Listed by Brooks Realty
$80,000
- 2 bedrooms
- 1 bathrooms
- 2 parking
- 744 sq ft
Listed 7 days ago · MLS® A2352439
About this home
Seeing is Believing! You must SEE this Totally renovated home. All new vinyl slider windows; Long lasting metal roofing, metal siding and skirting!* Upgraded Raised panel cabinets + high end appliances in a lovely cozy eat in kitchen; Gorgeous remodelled bathroom includes Samsung washer/dryer with 4 years extended warranty, master bedroom fits king bed. Very functional entry/mudroom opens to a semi enclosed Gazebo sundeck [1 electric + 1 gas heater included] then onto the open exterior wooden deck. All this looks out to a well planned yard that features custom built garden +flower beds!** Various furniture, tools and garden items are negotiable with offer. New Hot Water tank was installed in March 2025. New Furnace with new Chimney were installed by Limit Plumbing in Sept. 2023. Newer Shed and 2 Wall Unit Air Conditioners are included. (id:66966)
Details
- Type
- Mobile/Trailer
- Style
- Mobile Home
- Size
- 744 sq ft
- Neighbourhood
- Greenbrook
- Municipality
- Brooks
Interior
- Bedrooms
- 2 above ground
- Fireplace
- No
- Appliances
- Refrigerator, Gas stove(s), Dishwasher, See remarks, Window Coverings, Washer & Dryer, Window/Sleeve Air Conditioner
- Flooring
- Laminate, Carpeted, Ceramic Tile
Heating, cooling and services
- Heating
- Forced air
Building and exterior
- Style
- Mobile Home
- Year built
- 1980
Parking
- Total parking
- 2
- Driveway and parking
- Parking Pad
Rooms
| Room | Level | Size | Features |
|---|---|---|---|
| Eat in kitchen | Main level | 17.25 Ft x 11.50 Ft | |
| Living room | Main level | 12.00 Ft x 11.50 Ft | |
| Bedroom | Main level | 11.17 Ft x 9.00 Ft | |
| 3pc Bathroom | Main level | 8.50 Ft x 7.50 Ft | |
| Primary Bedroom | Main level | 10.17 Ft x 11.50 Ft | |
| Other | Main level | 10.00 Ft x 10.00 Ft |
Location
Location is approximate. See nearby homes on the map
Listed by Brooks Realty.

REALTOR®, REALTORS®, and the REALTOR® logo are certification marks that are owned by REALTOR® Canada Inc. and licensed exclusively to The Canadian Real Estate Association (CREA). These certification marks identify real estate professionals who are members of CREA and who must abide by CREA’s By-Laws, Rules, and the REALTOR® Code. The MLS® trademark and the MLS® logo are owned by CREA and identify the professional real estate services provided by members of CREA.
The information contained on this site is based in whole or in part on information that is provided by members of The Canadian Real Estate Association, who are responsible for its accuracy. CREA reproduces and distributes this information as a service for its members and assumes no responsibility for its accuracy.
Similar homes nearby
See more in Brooks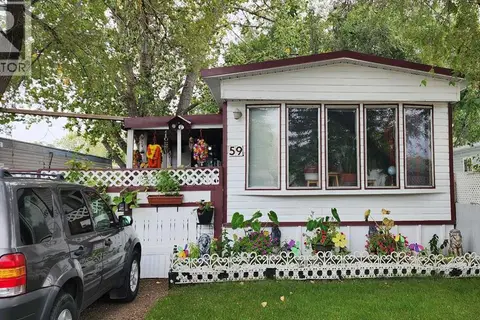 📷 35
$80,000
2 bd1 ba2 pk1045 ft²
59 Greenbrook Mobile Village
Greenbrook, Brooks
Mobile/Trailer · MLS® A2347911 · Brooks Realty
 📷 14
$79,900
4 bd1 ba2 pk1000 ft²
77 Greenbrook Village
Greenbrook, Brooks
Mobile/Trailer · MLS® A2346173 · Royal LePage Community Realty
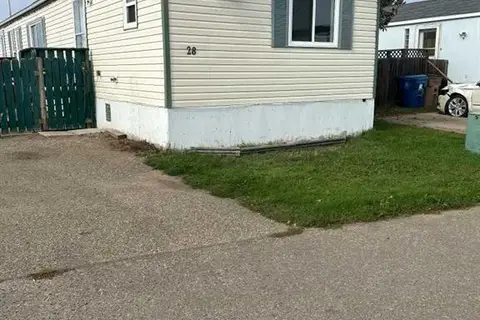 📷 28
$81,500
3 bd2 ba2 pk1216 ft²
28 Maple Drive W
Sunnylea, Brooks
Mobile/Trailer · MLS® A2349472 · Royal LePage Community Realty
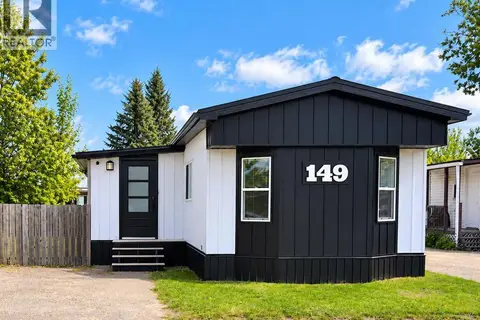 📷 23
$75,500
2 bd1 ba2 pk1140 ft²
149 Birch Street
Sunnylea, Brooks
Mobile/Trailer · MLS® A2348427 · MaxWell Capital Realty - Brooks
 📷 2
$90,000
511 1A Avenue
Central, Brooks
Vacant Land · MLS® A2307740 · RE/MAX Landan Real Estate
 📷 2
$67,500
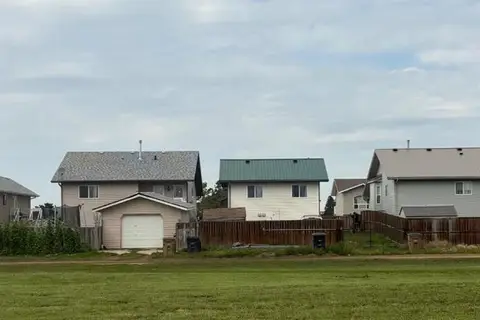
83 Upland Manor W
Uplands, Brooks
Vacant Land · MLS® A2242376 · Century 21 Foothills Real Estate
 📷 4
$67,500
95 Upland Manor W
Uplands, Brooks
Vacant Land · MLS® A2334434 · eXp Realty
 📷 4
$64,900
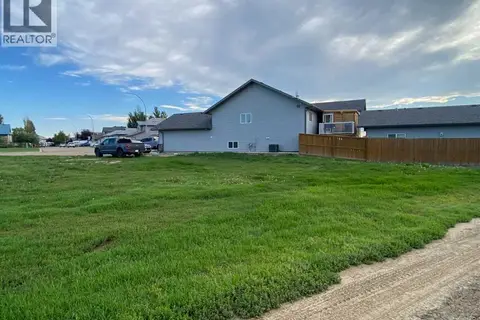
79 Upland Manor W
Uplands, Brooks
Vacant Land · MLS® A2243632 · Royal LePage Community Realty