56 Aitken Avenue
Miramichi, NB, E1V3X1
Listed by EXIT Realty Specialists
$429,000
- 3+1 bedrooms
- 4 bathrooms
- 1713 sq ft
Listed 90 days ago · MLS® NB144589
About this home
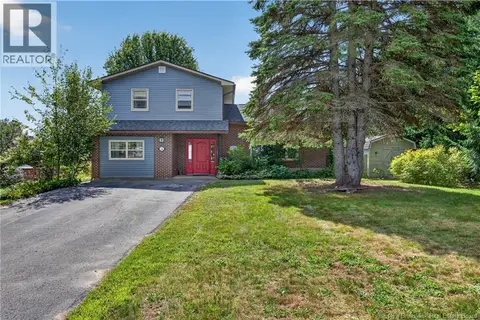
Welcome to 56 Aitken Avenue, a spacious and inviting home on a quiet cul de sac, offering plenty of room for everyday living, entertaining, and growing families. With 3+1 bedrooms and 3.5 bathrooms, this property provides a flexible layout with space to spread out. The main level features a generous eat in kitchen with an abundance of cabinetry and counter space, along with a comfortable dining area for family meals. Hardwood flooring adds warmth throughout, while large windows bring in plenty of natural light. Outside, the property continues to impress with a large covered deck and gazebo-style entertaining area overlooking the backyard. A hot tub provides the perfect spot to unwind, while the covered outdoor space makes it easy to enjoy the yard through more of the season. A storage shed offers additional space for outdoor equipment and seasonal items. The full height, partially finished basement offers even more usable space and potential for recreation, hobbies, storage, or future finishing. Additional features include central vacuum and plenty of room throughout the home to adapt to your family's needs. With its spacious interior, versatile living areas, and fantastic backyard setup, 56 Aitken Avenue is ready for its next owners to make it their own. (id:66966)
Details
- Type
- Detached
- Style
- 2 Level
- Size
- 1713 sq ft
- Basement
- Partially finished, Full
- Garage
- Garage
- Property tax
- $4,832
- Municipality
- Miramichi
Interior
- Bedrooms
- 3 above ground + 1 below
- Fireplace
- No
- Flooring
- Ceramic, Vinyl, Wood
Heating, cooling and services
- Heating
- Heat Pump, Baseboard heaters, Electric
- Air conditioning
- Heat Pump
- Water and sewer
- Municipal sewage system
Building and exterior
- Style
- 2 Level
- Foundation
- Concrete
- Outdoor
- Brick, Vinyl
Parking
- Driveway and parking
- Attached Garage
Rooms
| Room | Level | Size | Features |
|---|---|---|---|
| Bedroom | Basement | 11'6'' x 10'4'' | |
| Family room | Basement | 11'10'' x 11'6'' | |
| Laundry room | Basement | 15'5'' x 11'7'' | |
| Other | Basement | 11'5'' x 12'6'' | |
| Bedroom | Second level | 11'9'' x 8'4'' | |
| Bedroom | Second level | 12'10'' x 13'0'' | |
| Bath (# pieces 1-6) | Second level | 7'4'' x 7'10'' | |
| Foyer | Main level | 20'6'' x 5'8'' | |
| Kitchen | Main level | 11'7'' x 19'9'' | |
| Dining room | Main level | 12'2'' x 11'11'' | |
| Family room | Main level | 13'2'' x 12'5'' | |
| Office | Main level | 8'11'' x 11'7'' | |
| Bath (# pieces 1-6) | Main level | 7'11'' x 12'9'' | |
| 2pc Bathroom | Main level | 5'4'' x 4'2'' | |
| Primary Bedroom | Second level | 16'9'' x 10'0'' | |
| Ensuite | Second level | 7'11'' x 6'6'' |
Location
Location is approximate. See nearby homes on the map
Listed by EXIT Realty Specialists.

REALTOR®, REALTORS®, and the REALTOR® logo are certification marks that are owned by REALTOR® Canada Inc. and licensed exclusively to The Canadian Real Estate Association (CREA). These certification marks identify real estate professionals who are members of CREA and who must abide by CREA’s By-Laws, Rules, and the REALTOR® Code. The MLS® trademark and the MLS® logo are owned by CREA and identify the professional real estate services provided by members of CREA.
The information contained on this site is based in whole or in part on information that is provided by members of The Canadian Real Estate Association, who are responsible for its accuracy. CREA reproduces and distributes this information as a service for its members and assumes no responsibility for its accuracy.
Similar homes nearby
See more in Miramichi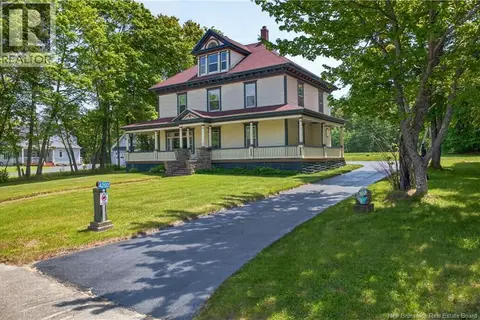 📷 50
$429,000
5 bd3 ba2261 ft²
4202 Water Street
Miramichi
Detached · MLS® NB142813 · Keller Williams Capital Realty (M)
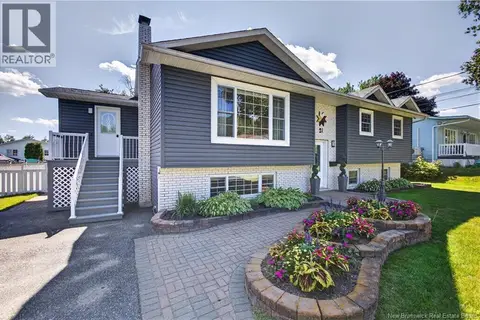 📷 49
$429,900
2+2 bd2 ba2363 ft²
21 Adams Avenue
Miramichi
Detached · MLS® NB143734 · Allied Realty Limited
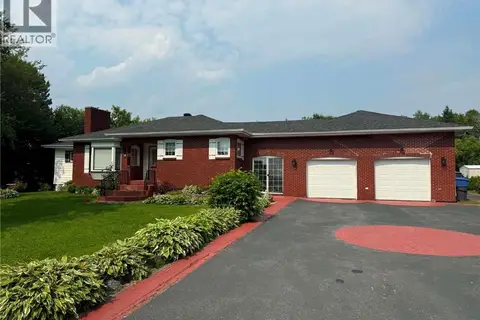 📷 34
$399,000
4 bd3 ba2308 ft²
10 Coady Street
Miramichi
Detached · MLS® NB143177 · RE/MAX Professionals
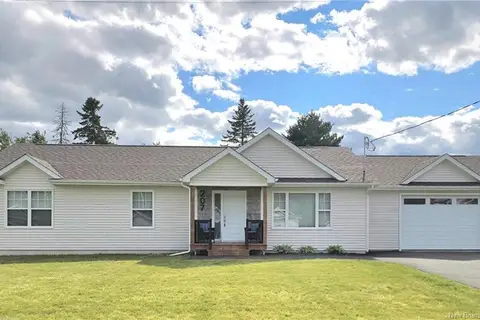 📷 43
$469,000
3 bd2 ba1456 ft²
207 Carroll Street
Miramichi
Detached · MLS® NB141103 · RE/MAX Professionals
 📷 47
$379,900
4 bd2 ba1857 ft²
507 King George Hwy
Miramichi
Pool
Detached · MLS® NB149163 · Allied Realty Limited
 📷 44
$375,000
5 bd2 ba1862 ft²
116 Century Drive
Miramichi
Detached · MLS® NB147084 · Allied Realty Limited
 📷 50
$374,900
3 bd2 ba1700 ft²
20 Locke Street
Miramichi
Detached · MLS® NB148910 · EXIT Realty Specialists
 📷 30
$489,900
2548 ft²
2843 King George Hwy
Miramichi
Multiplex
Multiplex · MLS® NB139870 · Century 21 First Rate Realty Ltd.