#56 4202 45 ST
McMurdo, Wetaskiwin, AB, T9A2L3
Listed by RE/MAX Real Estate
$139,000
- 4 bedrooms
- 2 bathrooms
- 1520 sq ft
Listed 62 days ago · MLS® E4504722
About this home
Welcome to Wildrose Garden Estates! This well-maintained 2007 modular home offers a rare and spacious 4-bedroom layout with 1,520 sq. ft. of comfortable living space. Proudly owned by the original owners since new, this home was upgraded from the factory base order with enhanced windows, doors and added insulation. The open-concept kitchen, dining and living areas create a bright, inviting space for everyday living and entertaining, complemented by vaulted ceilings. Outside, enjoy a partial fenced yard, multiple decks, a gazebo and two storage sheds, offering plenty of space for outdoor enjoyment and storage. Lovingly cared for and thoughtfully upgraded over the years, this home is a wonderful opportunity for those seeking space, comfort and value in a welcoming community. (id:66966)
Details
- Type
- Detached
- Style
- Bungalow
- Size
- 1520 sq ft
- Neighbourhood
- McMurdo
- Municipality
- Wetaskiwin
Interior
- Fireplace
- No
- Appliances
- Washer, Refrigerator, Dishwasher, Stove, Dryer, See remarks, Storage Shed, Window Coverings
Heating, cooling and services
- Heating
- Forced air
Building and exterior
- Style
- Bungalow
- Year built
- 2007
Parking
- Driveway and parking
- Parking Pad
Rooms
| Room | Level | Size | Features |
|---|---|---|---|
| Living room | Main level | 5.07 × 5.81 m (16'8" × 19'1") | |
| Dining room | Main level | 3.73 × 2.85 m (12'3" × 9'4") | |
| Kitchen | Main level | 3.73 × 2.85 m (12'3" × 9'4") | |
| Primary Bedroom | Main level | 3.74 × 4.16 m (12'3" × 13'8") | |
| Bedroom 2 | Main level | 2.88 × 3.06 m (9'5" × 10') | |
| Bedroom 3 | Main level | 3.26 × 2.56 m (10'8" × 8'5") | |
| Bedroom 4 | Main level | 2.55 × 2.82 m (8'4" × 9'3") |
Location
Location is approximate. See nearby homes on the map
Listed by RE/MAX Real Estate.

REALTOR®, REALTORS®, and the REALTOR® logo are certification marks that are owned by REALTOR® Canada Inc. and licensed exclusively to The Canadian Real Estate Association (CREA). These certification marks identify real estate professionals who are members of CREA and who must abide by CREA’s By-Laws, Rules, and the REALTOR® Code. The MLS® trademark and the MLS® logo are owned by CREA and identify the professional real estate services provided by members of CREA.
The information contained on this site is based in whole or in part on information that is provided by members of The Canadian Real Estate Association, who are responsible for its accuracy. CREA reproduces and distributes this information as a service for its members and assumes no responsibility for its accuracy.
Similar homes nearby
See more in Wetaskiwin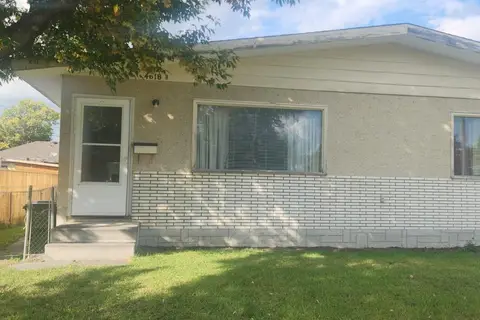 📷 3
$140,000
3 bd1 ba980 ft²
4618b 45 AV
McMurdo, Wetaskiwin
MultiplexPool
Duplex · MLS® E4511013 · REMAX River City
 📷 36
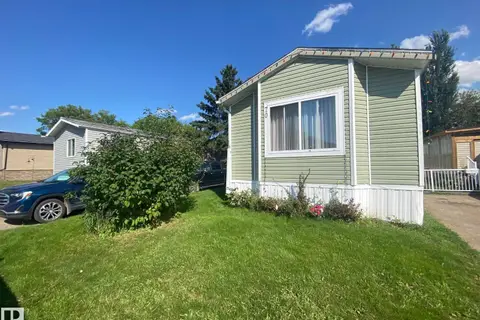
$122,900
3 bd2 ba1195 ft²
70 4202-45 ST
McMurdo, Wetaskiwin
Mobile/Trailer · MLS® E4506114 · Royal Lepage Parkland Agencies
 📷 8
$135,000
24 Monterey Estates
Norwood, Wetaskiwin
Vacant Land · MLS® A2350974 · Coldwell Banker OnTrack Realty

$126,000
3 bd2 ba1119 ft²
3701 53 ST
Lynalta, Wetaskiwin
Multiplex
Duplex · MLS® E4510566 · Century 21 ALL Stars Realty Ltd
$150,000
6210 37A AVENUE
Wetaskiwin
Vacant Land · MLS® 43689967 · RE/MAX Real Estate