5591 OLIVER DRIVE
Richmond, BC, V6V2P2
Listed by RE/MAX Crest Realty
$1,388,000
- 4 bedrooms
- 3 bathrooms
- 2 parking
- 2080 sq ft
Listed 20 days ago · MLS® R3171217
About this home
Extensively upgraded over the years, this move-in ready family home features a west-facing backyard backing onto a tranquil greenbelt in desirable Hamilton. Offering 4 spacious bedrooms and 2.5 baths. Major 2022/23 renovations include the kitchen, family room, bathrooms and primary ensuite. Additional upgrades include PEX plumbing, tankless hot water, heat pump, vinyl windows and more. Enjoy the covered deck, new interlocking patio (2024) and beautifully landscaped backyard. Minutes to golf courses, Riverport entertainment, shopping, dining & easy highway access. School Catchment: Hamilton Elem. & McNair Sec. Estate sale. Subject to Probate (will happen soon). Some photos are virtually staged. Open Sun 18th 2-4pm. Motivated Seller (id:66966)
Details
- Type
- Detached
- Style
- 2 Level
- Size
- 2080 sq ft
- Basement
- Crawl space, Unknown, Unknown
- Property tax
- $4,433 (2025)
- Municipality
- Richmond
Interior
- Fireplace
- Yes
- Appliances
- All, Central Vacuum
Heating, cooling and services
- Heating
- Heat Pump, Forced air
- Air conditioning
- Air Conditioned
Building and exterior
- Style
- 2 Level
- Year built
- 1992
Parking
- Total parking
- 2
Location
Location is approximate. See nearby homes on the map
Listed by RE/MAX Crest Realty.

REALTOR®, REALTORS®, and the REALTOR® logo are certification marks that are owned by REALTOR® Canada Inc. and licensed exclusively to The Canadian Real Estate Association (CREA). These certification marks identify real estate professionals who are members of CREA and who must abide by CREA’s By-Laws, Rules, and the REALTOR® Code. The MLS® trademark and the MLS® logo are owned by CREA and identify the professional real estate services provided by members of CREA.
The information contained on this site is based in whole or in part on information that is provided by members of The Canadian Real Estate Association, who are responsible for its accuracy. CREA reproduces and distributes this information as a service for its members and assumes no responsibility for its accuracy.
Similar homes nearby
See more in Richmond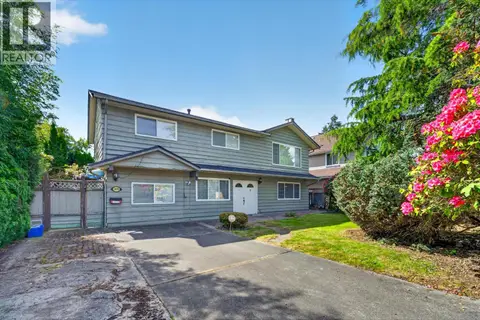 📷 33
$1,388,000
5 bd3 ba2 pk2430 ft²
9491 SEACOTE ROAD
Richmond
Detached · MLS® R3154677 · RE/MAX Crest Realty
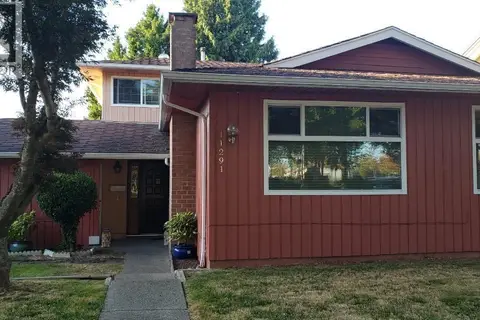 📷 7
$1,382,000
6 bd4 ba4 pk2000 ft²
11291 STEVESTON HIGHWAY
Richmond
Detached · MLS® R3165079 · RE/MAX Crest Realty
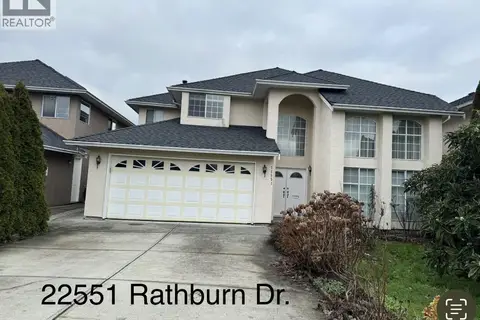 📷 9
$1,380,000
5 bd3 ba4 pk2690 ft²
22551 RATHBURN DRIVE
Richmond
Detached · MLS® R3137145 · Interlink Realty
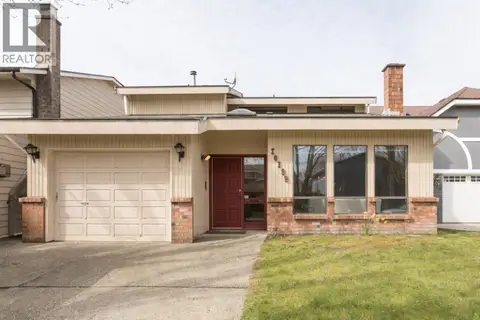 📷 29
$1,379,000
3 bd3 ba3 pk1932 ft²
10139 LAWSON DRIVE
Richmond
Detached · MLS® R3132344 · RE/MAX Westcoast
 📷 10
$1,398,000
3 bd2 ba4 pk1580 ft²
2480 MCLENNAN AVENUE
Richmond
Detached · MLS® R3119918 · Nu Stream Realty Inc.
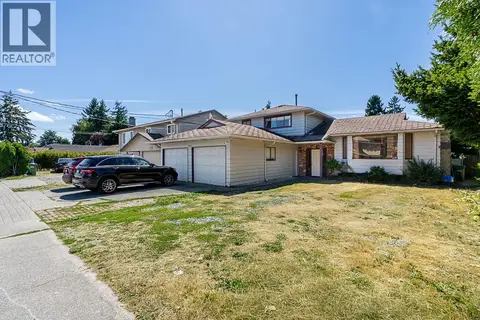 📷 25
$1,398,000
4 bd3 ba2 pk1920 ft²
9071 NO. 4 ROAD
Richmond
Basement suite
Detached · MLS® R3145531 · RE/MAX Select Properties
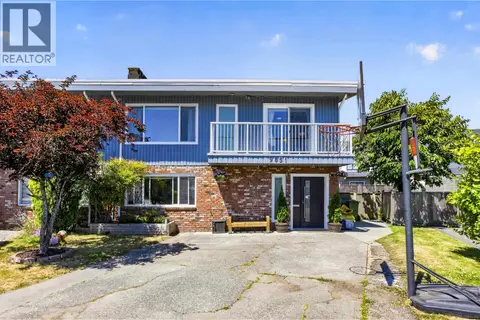 📷 40
$1,399,000
4 bd4 ba4 pk2323 ft²
9851 SWANSEA DRIVE
Richmond
Multiplex
Duplex · MLS® R3132886 · RE/MAX Real Estate Services
 📷 4
$1,399,000
2300 MCLEOD AVENUE
Richmond
Vacant Land · MLS® R3158952 · Team 3000 Realty Ltd.