559 BERVIE SIDE ROAD
Kincardine, Kincardine, N2Z2X5
Listed by RE/MAX Land Exchange Ltd
$695,000
- 5 bedrooms
- 1 bathrooms
- 10 parking
Listed 124 days ago · MLS® X13469394
About this home
Discover the perfect blend of country living and sustainability on this 4.62-acre property just east of Kincardine. Featuring a spacious 5-bedroom home and a large shop, this unique property offers the flexibility of both off-grid and conventional living. The land includes an established organic farming area, ideal for growing your own crops and enjoying fresh, homegrown produce right from your backyard. Whether you're seeking a self-sufficient lifestyle, hobby farm, or peaceful rural retreat, this property delivers endless possibilities. A rare opportunity to combine modern comfort with sustainable living in a serene countryside setting. Don't miss your chance to make this exceptional property your own. (id:66966)
Details
- Type
- Agriculture
- Basement
- Unfinished, Full
- Garage
- Garage
- Property tax
- $8,735 (2026)
- Neighbourhood
- Kincardine
- Municipality
- Kincardine
Interior
- Bedrooms
- 5 above ground
- Fireplace
- Woodstove
- Appliances
- Water Heater
Heating, cooling and services
- Heating
- Wood
- Water and sewer
- Septic System
- Utilities
- Electricity, Cable
Building and exterior
- Foundation
- Poured Concrete
- Outdoor
- Vinyl siding
Parking
- Total parking
- 10
- Driveway and parking
- No Garage
Rooms
| Room | Level | Size | Features |
|---|---|---|---|
| Kitchen | Main level | 8.23 × 4.65 m (27' × 15'3") | |
| Living room | Main level | 4.7 × 4.65 m (15'5" × 15'3") | |
| Bedroom | Main level | 4.7 × 3.43 m (15'5" × 11'3") | |
| Bedroom 2 | Second level | 4.65 × 3.43 m (15'3" × 11'3") | |
| Bedroom 3 | Second level | 4.42 × 3.68 m (14'6" × 12'1") | |
| Bedroom 4 | Second level | 4.42 × 3.68 m (14'6" × 12'1") | |
| Bedroom 5 | Second level | 4.7 × 3.71 m (15'5" × 12'2") |
Location
Location is approximate. See nearby homes on the map
Listed by RE/MAX Land Exchange Ltd.

REALTOR®, REALTORS®, and the REALTOR® logo are certification marks that are owned by REALTOR® Canada Inc. and licensed exclusively to The Canadian Real Estate Association (CREA). These certification marks identify real estate professionals who are members of CREA and who must abide by CREA’s By-Laws, Rules, and the REALTOR® Code. The MLS® trademark and the MLS® logo are owned by CREA and identify the professional real estate services provided by members of CREA.
The information contained on this site is based in whole or in part on information that is provided by members of The Canadian Real Estate Association, who are responsible for its accuracy. CREA reproduces and distributes this information as a service for its members and assumes no responsibility for its accuracy.
Similar homes nearby
See more in Kincardine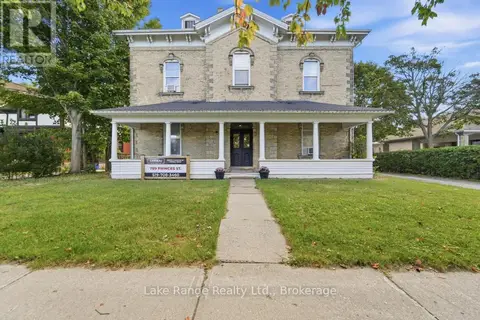 📷 30
$800,000
1 bd8 pk3640 ft²
769 PRINCES STREET
Kincardine, Kincardine
Business · MLS® X13821646 · Lake Range Realty Ltd.