5581 King Street
982 - Beamsville, Lincoln, L0R 1B3
$1,995,000
Reduced $105,000 from $2,100,000
- 3 bedrooms
- 3 bathrooms
- 10 parking
- 2500-3000 sq ft
Listed 397 days ago · MLS® X12413767
About this home
Desirable 9.14 acre multi-purpose rural property located on the eastern outskirts of Beamsville in the heart of Niagara renowned & world famous wine region - offering close proximity to Grimsby, Jordon, St. Catharines, Niagara Falls & QEW w/several award winning Wineries literally down the road. Positioned proudly on this large parcel is 1890 built century home, totally gutted to studs & re-built in 1990 + 1949 built 1440sf versatile barn/shop reflecting pride of lengthy ownership enjoying 2 road frontages -surrounded w/8 acres of tender fruit orchards & fertile vegetable soil. Follow King St E & take round-about into triple car concrete driveway - leads to quaint covered porch providing stately access to this lovingly cared for home introducing 2774sf of timeless décor highlighted w/ornate mouldings & original wood work. Ftrs grand front foyer entering central vestibule incs multiple French doors accessing formal dining room, living room enhanced w/picture window & n/g fireplace, sunken family room incs patio door WO & 2pc bath - continues to country sized kitchen incs roomy dinette - completed w/convenient MF laundry room, 4pc bath & direct entry to attached 1.5 car garage incs staircase to 1188sf unfinished basement. Classic period wood staircase ascends to spacious upper level opulent hallway offering entry to elegant primary bedroom w/private 14x14 balcony walk-out, 2 additional bedrooms & lavish 4pc bath. Gleaming hardwood flooring, coved ceiling & multiple walk-outs to impressive paver stone pavilion entertainment court yard compliment the home w/distinguished flair. Separate driveway leads to solid post & beam built barn boasting 3 roll-up doors, concrete flooring, hydro, produce cooler (not operational), 2nd bay & full functional loft. Extras - roof-2025, furnace-2015, AC-2019, 200 amp hydro, quality windows. Spectacular, diverse property appeals to Investors, Expanding Tender Fruit Farmers, Winery Entrepreneurs or Perfect Place to Live & Raise a Family.
Details
- Type
- Detached
- Style
- 2-Storey
- Age
- 100+ years
- Size
- 2500-3000 sq ft
- Lot
- 537.8 × 730 ft
- Basement
- Full, Unfinished
- Garage
- Attached
- Kitchens
- 1
- Property tax
- $4,779 (2025)
- Neighbourhood
- 982 - Beamsville
- Municipality
- Lincoln
- Price per sq ft
- $725 (45% above detached houses in 982 - Beamsville, $500)
Interior
- Bedrooms
- 3 above ground
- Bathrooms
- 1 × 4-piece (main), 1 × 2-piece (main), 1 × 3-piece (second)
- Rooms
- 11 above ground + 3 below
- Family room or den
- Yes
- Fireplace
- Natural Gas
- Features
- Auto Garage Door Remote, Central Vacuum, Intercom, Sump Pump, Workbench
Heating, cooling and services
- Heating
- Forced Air, Gas
- Air conditioning
- Central Air
- Water and sewer
- Septic
Building and exterior
- Style
- 2-Storey
- Exterior
- Brick Front, Brick Veneer
- Roof
- Asphalt Shingle
- Foundation
- Poured Concrete, Stone
- Age
- 100+
- Faces
- East
- Outdoor
- Backs On Green Belt, Deck, TV Tower/Antenna, Barn
Parking
- Garage spaces
- 2
- Total parking
- 10
- Driveway and parking
- Private Double
Lot
- Size
- 537.8 × 730 ft
- Acreage
- 5-9.99
More
- Possession
- Flexible
- Nearby
- Hospital, Lake Backlot, Library, Marina, Park, Place Of Worship
- Cross street
- Greenlane
Rooms
| Room | Level | Size | Features |
|---|---|---|---|
| Foyer | Main | 4.14 × 4.37 m (13'7" × 14'4") | |
| Dining Room | Main | 4.7 × 3.66 m (15'5" × 12') | Hardwood Floor |
| Living Room | Main | 4.62 × 4.04 m (15'2" × 13'3") | Fireplace, French Doors, Hardwood Floor |
| Kitchen | Main | 4.57 × 5.97 m (15' × 19'7") | Double Sink |
| Family Room | Main | 4.52 × 4.39 m (14'10" × 14'5") | Beamed Ceilings |
| Foyer | Main | 2.44 × 3.17 m (8' × 10'5") | |
| Laundry | Main | 2.72 × 2.41 m (8'11" × 7'11") | Skylight |
| Bathroom | Main | 2.67 × 2.72 m (8'9" × 8'11") | 4 Pc Bath |
| Bathroom | Main | 1.55 × 0.97 m (5'1" × 3'2") | 2 Pc Bath |
| Primary Bedroom | Second | 4.67 × 4.06 m (15'4" × 13'4") | Balcony, Hardwood Floor |
| Bedroom | Second | 6.02 × 4.67 m (19'9" × 15'4") | Hardwood Floor |
| Bedroom | Second | 4.75 × 4.42 m (15'7" × 14'6") | Hardwood Floor |
| Bathroom | Second | 2.82 × 4.19 m (9'3" × 13'9") | 3 Pc Bath, Skylight, Vaulted Ceiling(s) |
| Foyer | Second | 4.29 × 4.29 m (14'1" × 14'1") | |
| Other | Basement | 6.68 × 3.81 m (21'11" × 12'6") | |
| Other | Basement | 4.22 × 4.37 m (13'10" × 14'4") | |
| Other | Basement | 4.14 × 4.34 m (13'7" × 14'3") |
Location
Location is approximate. See nearby homes on the map
Recent sales nearby
See what similar homes within 1 km sold for in the last year. Create a free account or sign in to see them.
The neighbourhood
Getting around Car-dependent
No subway, LRT or GO station within a short trip.
Within a 10-minute walk: no grocery stores, 0 cafés and restaurants, 1 park. Nearest park: Vineyard Valley (900 m).
Schools nearby
Elementary
- St. John Catholic Elementary School Catholic
EQAO: Gr 6 reading 97%, math 50%6 min walk - Grand Avenue Public School
EQAO: Gr 6 reading 92%, math 77%2.2 km - Park Public School
EQAO: Gr 6 reading 100%, math 75%2.4 km
Secondary
- West Niagara Secondary School
EQAO: Gr 9 math 67%, literacy test 88%12 min walk
EQAO: share of students meeting the provincial standard (2024–25). Ontario average: Gr 6 reading 86%, math 51%; Gr 9 math 55%; literacy test 83%.
Closest schools, not school zones. Check which school serves this address with the school board before relying on it.
Who lives here postal area L0R
- Owners / renters
- 88% / 12%
- Median household income
- $110,000
- Average age
- 41
- Children under 15
- 20%
- Homes
- 74% detached, 0% high-rise
- Commute by transit
- 1%
- Population
- 83,602
Languages spoken most at home besides English: Arabic 0.6%, Spanish 0.6%, Urdu 0.6%, Punjabi (Panjabi) 0.5%.
Flood and conservation No mapped hazard
Not inside a mapped flood plain or regulated area in Niagara Peninsula Conservation’s mapping.
Screening maps only. Ask the conservation authority for a property inquiry before relying on this.
Safety
Crime Severity Index for Niagara Region (St. Catharines) police: 54 vs 57 for Ontario (2025).
Police-reported figures for the whole police service area, not this street. Rates use the area’s resident population.
Distances are approximate. Places © OpenStreetMap contributors. Neighbourhood figures: Statistics Canada, 2021 Census. School results: EQAO via Ontario Data Catalogue (Open Government Licence – Ontario). Flood and regulation mapping: Niagara Peninsula Conservation open data. Crime Severity Index: Statistics Canada.
Living here
Commute
To Union Station (downtown Toronto): 53 km. Transit times · Driving times
Noise Nothing major nearby
No highway within 500 m, rail line within 300 m, or airport flight path nearby.
Distances from the map, not noise measurements. Visit at rush hour to judge for yourself.
Internet High-speed
50/10 Mbps or faster available here by cable, fibre or DSL (the federal high-speed target).
From the federal broadband map. Check exact speeds and providers for the address.
Roads, rail, airports and planned stations © OpenStreetMap contributors. Internet: Innovation, Science and Economic Development Canada, National Broadband Data.
Listed by RE/MAX ESCARPMENT REALTY INC..
Listing information provided by PropTx Innovations Inc. and TRREB; deemed reliable but not guaranteed accurate by PropTx.
Similar homes nearby
See more in Lincoln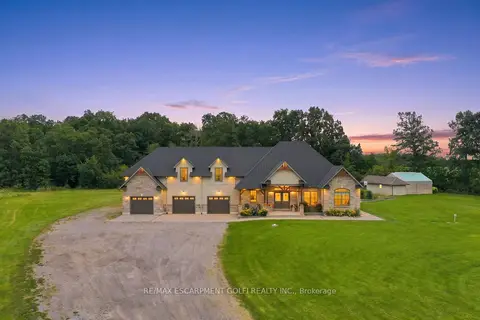
$1,879,900
4+1 bd4 ba12 pk3000-3500 ft²
3265 Mountain Road
982 - Beamsville, Lincoln
Rural Residential · MLS® X13804204 · RE/MAX ESCARPMENT GOLFI REALTY INC.
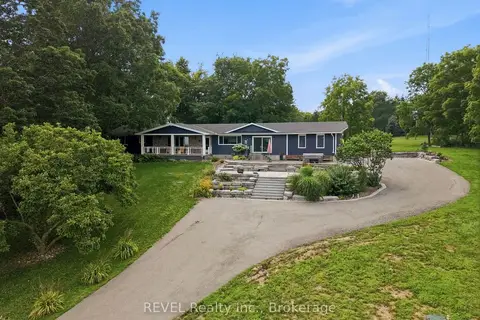
$1,850,000
2+2 bd2 ba14 pk1500-2000 ft²
4030 MOUNTAINVIEW Road
982 - Beamsville, Lincoln
Detached · MLS® X13745904 · REVEL Realty Inc., Brokerage
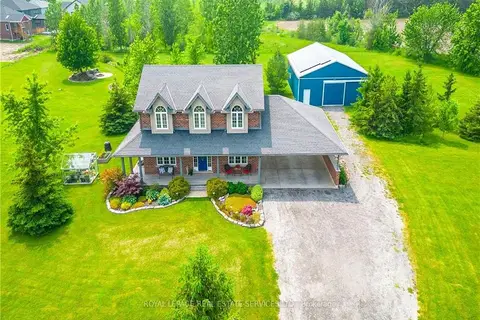
$1,799,000
Reduced $96,000
4 bd3 ba16 pk2000-2500 ft²
3680 Campden Road
982 - Beamsville, Lincoln
Farm · MLS® X13055650 · ROYAL LEPAGE REAL ESTATE SERVICES LTD.
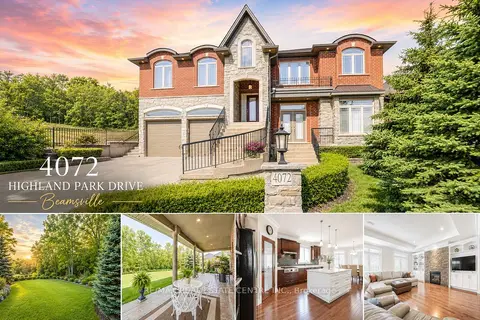
$1,599,900
4 bd4 ba8 pk3000-3500 ft²
4072 Highland Park Drive
982 - Beamsville, Lincoln
Detached · MLS® X13761882 · RE/MAX REAL ESTATE CENTRE INC.
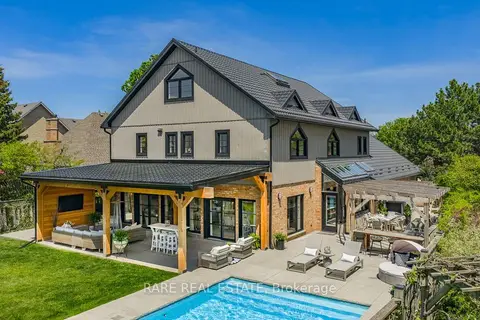
$1,998,000
4+2 bd4 ba5 pk5000 + ft²
3474 VINEHAVEN Trail
980 - Lincoln-Jordan/Vineland, Lincoln
Detached · MLS® X13834010 · RARE REAL ESTATE
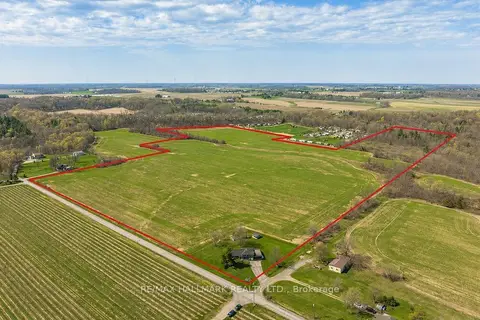
$1,999,900
3 bd2 ba7 pk1500-2000 ft²
3542 Fifteenth Street
980 - Lincoln-Jordan/Vineland, Lincoln
Detached · MLS® X13050678 · RE/MAX HALLMARK REALTY LTD.
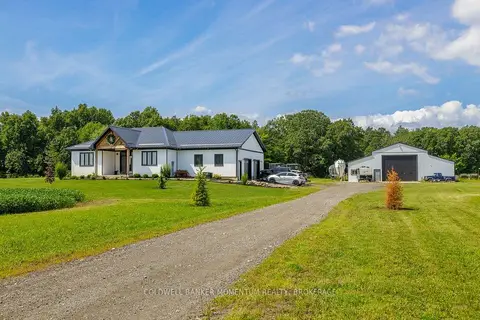
$2,149,900
3 bd1 ba22 pk1500-2000 ft²
2848 MOUNTAIN Road
983 - Escarpment, Lincoln
Detached · MLS® X13813952 · COLDWELL BANKER MOMENTUM REALTY, BROKERAGE
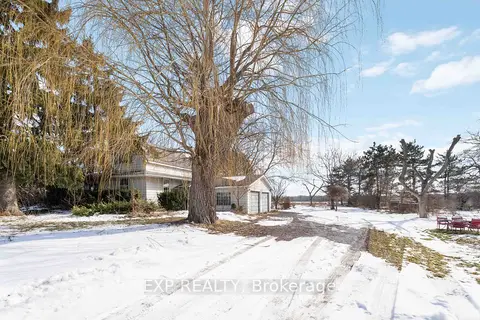
$2,199,999
3+2 bd3 ba8 pk2000-2500 ft²
5378 Fly Road
983 - Escarpment, Lincoln
Farm · MLS® X13722418 · EXP REALTY