2848 MOUNTAIN Road
983 - Escarpment, Lincoln, L0R 2A0
$2,149,900
- 3 bedrooms
- 1 bathrooms
- 22 parking
- 1500-2000 sq ft
Listed 27 days ago · MLS® X13813952
About this home
Welcome to 2848 Mountain Road in Lincoln! This gorgeous 90+ acre property is the epitome of quiet country living. This custom home built in 2022 oozes farmhouse charm and boasts 1,727 square feet of one floor living. The open concept floor plan is perfect for entertaining, with large dining and living areas and a 4-seat kitchen island! The main floor is flooded with light from beautiful windows in the foyer and patio door walkout. There are 2 bedrooms and a main floor bath, featuring a custom wine barrel vanity. The master suite (the 3rd bedroom) is a showstopper! The bedroom is a large oasis that leads to the spa-like master bath. The bathroom features a beautiful black free-standing tub and large walk-in shower with beautiful tile work. The unfinished basement is a blank canvas just waiting for you to put your own touch on it. Attached to this gorgeous home is a huge 2.5-3 car garage offering in-floor heating for those cold winter days and nights. Head outside to your Gorgeous 90 acre property with acres of beautiful farmland and wildlife living in the acres of bush and then check out every man's dream...... The heated detached approximately 32'x72' shop which was built in 2021 and which comes with hydro, on demand hot water and in-floor heating. There is also an attached approximate 14'x72' lean-to and an attached approximate 14'x72' Cow barn......a country living luxury. View this amazing property sooner than later as it is one of a kind!
Details
- Type
- Detached
- Style
- Bungalow
- Age
- 0-5 years
- Size
- 1500-2000 sq ft
- Lot
- 2461.65 × 1380.92 ft
- Basement
- Walk-Up, Unfinished
- Garage
- Attached
- Kitchens
- 1
- Property tax
- $6,256 (2025)
- Neighbourhood
- 983 - Escarpment
- Municipality
- Lincoln
- Price per sq ft
- $1,229 (139% above detached houses in Lincoln, $515)
Interior
- Bedrooms
- 3 above ground
- Bathrooms
- 1 × 3-piece (main)
- Rooms
- 9 above ground
- Family room or den
- No
- Fireplace
- No
- Features
- On Demand Water Heater, Water Heater Owned
Heating, cooling and services
- Heating
- Forced Air, Gas
- Air conditioning
- Central Air
- Water and sewer
- Septic
Building and exterior
- Style
- Bungalow
- Exterior
- Board & Batten
- Roof
- Metal
- Foundation
- Concrete
- Age
- 0-5 years
- Faces
- East
- Outdoor
- Privacy, Porch, Year Round Living
Parking
- Garage spaces
- 2
- Total parking
- 22
Lot
- Size
- 2461.65 × 1380.92 ft
- Acreage
- 50-99.99
More
- Possession
- Flexible
- Cross street
- South of Spring Creek Rd
Rooms
| Room | Level | Size | Features |
|---|---|---|---|
| Bathroom | Main | 4.27 × 3.94 m (14' × 12'11") | 5 Pc Ensuite |
| Bathroom | Main | 1.65 × 1.78 m (5'5" × 5'10") | 3 Pc Bath |
| Living Room | Main | 8.74 × 5.23 m (28'8" × 17'2") | |
| Bedroom | Main | 4.11 × 3.28 m (13'6" × 10'9") | |
| Dining Room | Main | 3.58 × 2.97 m (11'9" × 9'9") | |
| Foyer | Main | 1.93 × 3.4 m (6'4" × 11'2") | |
| Kitchen | Main | 4.52 × 2.97 m (14'10" × 9'9") | |
| Primary Bedroom | Main | 4.6 × 3.96 m (15'1" × 13') | |
| Bedroom | Main | 4.34 × 3.96 m (14'3" × 13') |
History of this address
4 earlier listings at this address, with sold and leased prices. Create a free account or sign in to see them.
Location
Location is approximate. See nearby homes on the map
Recent sales nearby
See what similar homes within 1 km sold for in the last year. Create a free account or sign in to see them.
The neighbourhood
Getting around Car-dependent
No subway, LRT or GO station within a short trip.
Within a 10-minute walk: no grocery stores, 0 cafés and restaurants, 0 parks.
Who lives here postal area L0R
- Owners / renters
- 88% / 12%
- Median household income
- $110,000
- Average age
- 41
- Children under 15
- 20%
- Homes
- 74% detached, 0% high-rise
- Commute by transit
- 1%
- Population
- 83,602
Languages spoken most at home besides English: Arabic 0.6%, Spanish 0.6%, Urdu 0.6%, Punjabi (Panjabi) 0.5%.
Flood and conservation Regulated area
This address is inside a conservation-authority regulated area (Niagara Peninsula Conservation): near a valley, stream, shoreline or wetland, where flooding or erosion can occur. New building, additions, pools or grading usually need a permit from the authority.
Screening maps only. Ask the conservation authority for a property inquiry before relying on this.
Safety
Crime Severity Index for Niagara Region (St. Catharines) police: 54 vs 57 for Ontario (2025).
Police-reported figures for the whole police service area, not this street. Rates use the area’s resident population.
Distances are approximate. Places © OpenStreetMap contributors. Neighbourhood figures: Statistics Canada, 2021 Census. Flood and regulation mapping: Niagara Peninsula Conservation open data. Crime Severity Index: Statistics Canada.
Living here
Commute
To Union Station (downtown Toronto): 61 km. Transit times · Driving times
Noise Nothing major nearby
No highway within 500 m, rail line within 300 m, or airport flight path nearby.
Distances from the map, not noise measurements. Visit at rush hour to judge for yourself.
Internet High-speed
50/10 Mbps or faster available here by cable, fibre or DSL (the federal high-speed target).
From the federal broadband map. Check exact speeds and providers for the address.
Roads, rail, airports and planned stations © OpenStreetMap contributors. Internet: Innovation, Science and Economic Development Canada, National Broadband Data.
Listed by COLDWELL BANKER MOMENTUM REALTY, BROKERAGE.
Listing information provided by PropTx Innovations Inc. and TRREB; deemed reliable but not guaranteed accurate by PropTx.
Similar homes nearby
See more in Lincoln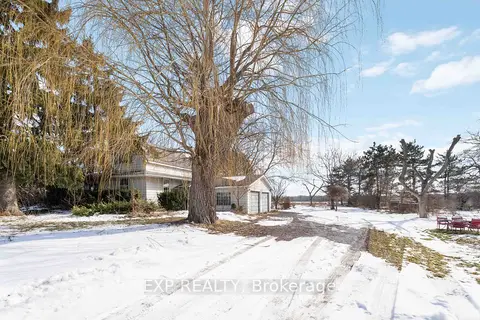
$2,199,999
3+2 bd3 ba8 pk2000-2500 ft²
5378 Fly Road
983 - Escarpment, Lincoln
Farm · MLS® X13722418 · EXP REALTY
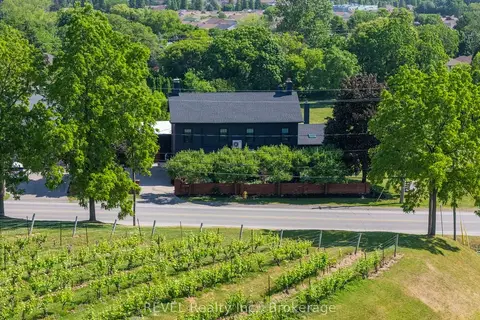
$1,785,000
Reduced $213,000
5 bd4 ba4 pk3000-3500 ft²
3543 King Street
983 - Escarpment, Lincoln
Detached · MLS® X12735102 · REVEL Realty Inc., Brokerage
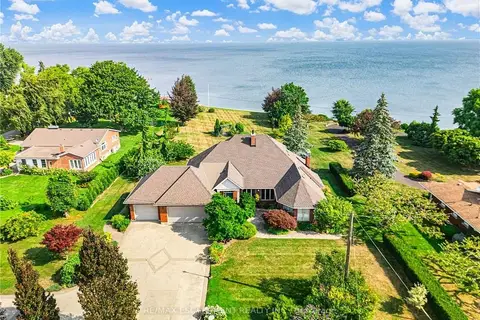
$2,299,900
Reduced $700,000
4 bd3 ba6 pk2500-3000 ft²
3503 Lakeshore Road
981 - Lincoln Lake, Lincoln
Detached · MLS® X12925500 · RE/MAX ESCARPMENT REALTY INC.
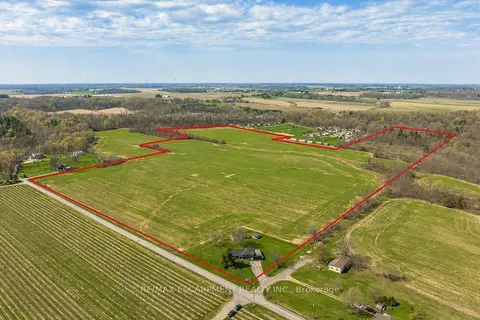
$1,999,900
3 bd2 ba7 pk1500-2000 ft²
3542 Fifteenth Street
980 - Lincoln-Jordan/Vineland, Lincoln
Detached · MLS® X13050678 · RE/MAX ESCARPMENT REALTY INC.
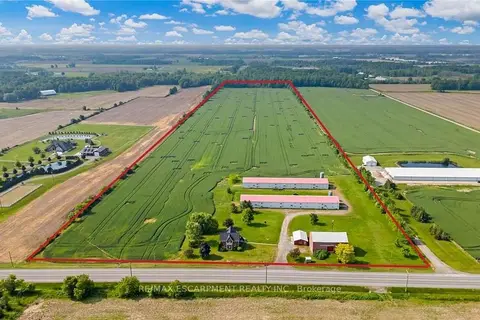
$2,299,900
5 bd1 ba11 pk2000-2500 ft²
4932 FLY Road
981 - Lincoln Lake, Lincoln
Detached · MLS® X13507296 · RE/MAX ESCARPMENT REALTY INC.
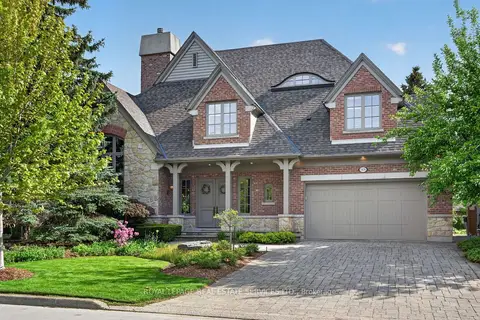
$2,299,900
3+1 bd4 ba8 pk3500-5000 ft²
3476 Vinehaven Trail
980 - Lincoln-Jordan/Vineland, Lincoln
Detached · MLS® X13702332 · ROYAL LEPAGE REAL ESTATE SERVICES LTD.
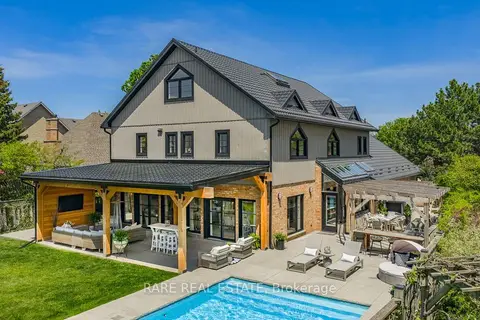
$1,998,000
4+2 bd4 ba5 pk5000 + ft²
3474 VINEHAVEN Trail
980 - Lincoln-Jordan/Vineland, Lincoln
Detached · MLS® X13834010 · RARE REAL ESTATE
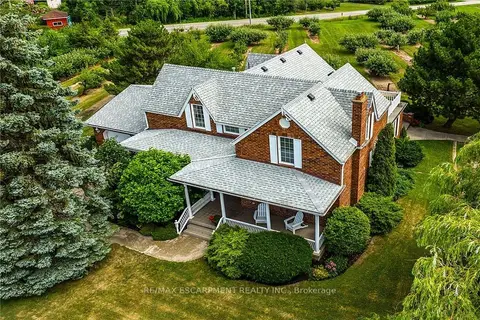
$1,995,000
Reduced $105,000
3 bd3 ba10 pk2500-3000 ft²
5581 King Street
982 - Beamsville, Lincoln
Detached · MLS® X12413767 · RE/MAX ESCARPMENT REALTY INC.