3474 VINEHAVEN Trail
980 - Lincoln-Jordan/Vineland, Lincoln, L0R 2C0
$1,998,000
- 4+2 bedrooms
- 4 bathrooms
- 5 parking
- 5000 + sq ft
Listed 22 days ago · MLS® X13834010
About this home
Welcome to 3474 Vinehaven Trail. A rare offering on a sprawling 70x173ft lot perched on the bench of the Niagara Escarpment in beautiful Vineland, Ontario. Surrounded by award-winning wineries, rolling vineyards, and the iconic Bruce Trail, this home sits in one of Niagara's most coveted and secluded neighbourhoods. Fully updated 4-bedroom, 3 1/2-bath residence showcases over 5,000sq.ft. of above-grade finished living space, blending Scandinavian modern farmhouse design with warm, timeless elegance. A neutral palette, expansive windows,sun-soaked principal rooms create an inviting atmosphere from the moment you step inside. The main floor features a private home office, a spacious family room, and a formal dining room perfect for hosting. Just beyond, the custom designer kitchen feels straight out of a magazine-complete with integrated and stainless-steel appliances, abundant cabinetry, and multiple skylights with motorized blinds, including a power-venting skylight that fills the space with fresh air and natural light. Step outside to your resort-style backyard oasis. Custom stone-and-cedar outdoor kitchen-featuring a Napoleon BBQ, sink, ice chest, and granite countertops-sets the stage for unforgettable summer gatherings.steps away, the custom saltwater pool with tranquil waterfall creates the perfect backdrop for relaxation and entertainment, A beautiful hot tub completes this private sanctuary, inviting you to unwind with serene views of the lush, landscaped yard. Ascending the custom metal-and-wood staircase, the 2nd level offers 4 generous bedrooms, a beautifully appointed 4-piece bathroom, and a*luxury primary suite*complete with a spa-inspired ensuite, walk-in closet, and a private balcony overlooking the property. Continue upward to the 1,000+sq.ft. loft, an architectural showpiece with exposed beams, extensive built-in storage, a bar fridge sink and dishwasher, an entertainer's dream! Think this may be your dream home?Book your personal private tour today.
Details
- Type
- Detached
- Style
- 3-Storey
- Size
- 5000 + sq ft
- Lot
- 70 × 173 ft
- Basement
- Other
- Garage
- Attached
- Kitchens
- 1
- Property tax
- $12,268 (2026)
- Neighbourhood
- 980 - Lincoln-Jordan/Vineland
- Municipality
- Lincoln
- Price per sq ft
- ~$400 (19% below detached houses in 980 - Lincoln-Jordan/Vineland, $494)
Interior
- Bedrooms
- 4 above ground + 2 below
- Bathrooms
- 1 × 3-piece (ground), 1 × 2-piece (ground), 1 × 3-piece (second), 1 × 3-piece (second)
- Rooms
- 15 above ground
- Family room or den
- Yes
- Fireplace
- No
- Features
- Central Vacuum, Built-In Oven, Water Heater Owned
Heating, cooling and services
- Heating
- Forced Air, Electric
- Air conditioning
- Central Air
- Water and sewer
- Sewer
Building and exterior
- Style
- 3-Storey
- Exterior
- Brick, Vinyl Siding
- Roof
- Metal
- Foundation
- Slab, Steel Frame, Concrete
- Faces
- North
- Pool
- Inground, Outdoor, Salt
- Outdoor
- Fence - Full, Shed
Parking
- Garage spaces
- 2
- Total parking
- 5
- Driveway and parking
- Front Yard Parking
Lot
- Size
- 70 × 173 ft
More
- Possession
- Flexible
- Nearby
- Electric Car Charger, Fenced Yard, Golf, School, Greenbelt/Conservation, Wooded/Treed
- Cross street
- KING STREET AND VICTORIA AVE.
Rooms
| Room | Level | Size | Features |
|---|---|---|---|
| Kitchen | Ground | 3.65 × 2.74 m (12' × 9') | |
| Living Room | Ground | 4.72 × 5.79 m (15'6" × 19') | |
| Dining Room | Ground | 4.69 × 4.97 m (15'5" × 16'4") | |
| Laundry | Ground | 3.75 × 1.75 m (12'4" × 5'9") | |
| Office | Ground | 2.89 × 3.83 m (9'6" × 12'7") | |
| Game Room | Second | 6.95 × 6.45 m (22'10" × 21'2") | |
| Primary Bedroom | Second | 4.57 × 5.33 m (15' × 17'6") | |
| Bedroom | Second | 4.36 × 3.47 m (14'4" × 11'5") | |
| Bedroom | Second | 3.47 × 4.36 m (11'5" × 14'4") | |
| Bedroom | Second | 4.72 × 3.12 m (15'6" × 10'3") | |
| Recreation | Third | 6.22 × 13.71 m (20'5" × 45') | |
| Bathroom | Ground | 20ft. 5in. X 45ft. 0in. | 2 Pc Bath |
| Bathroom | Ground | 3 Pc Bath | |
| Bathroom | Second | 3 Pc Bath | |
| Bathroom | Second | 3 Pc Ensuite |
History of this address
6 earlier listings at this address, with sold and leased prices. Create a free account or sign in to see them.
Location
Location is approximate. See nearby homes on the map
Recent sales nearby
See what similar homes within 1 km sold for in the last year. Create a free account or sign in to see them.
The neighbourhood
Getting around Somewhat walkable
No subway, LRT or GO station within a short trip.
Within a 10-minute walk: 1 grocery store, 1 cafés and restaurants, 2 parks. Nearest grocery: Foodland (600 m). Nearest park: Rittenhouse Park (350 m).
Schools nearby
Elementary
- Twenty Valley Public School
EQAO: Gr 6 reading 98%, math 98%14 min walk
EQAO: share of students meeting the provincial standard (2024–25). Ontario average: Gr 6 reading 86%, math 51%; Gr 9 math 55%; literacy test 83%.
Closest schools, not school zones. Check which school serves this address with the school board before relying on it.
Who lives here postal area L0R
- Owners / renters
- 88% / 12%
- Median household income
- $110,000
- Average age
- 41
- Children under 15
- 20%
- Homes
- 74% detached, 0% high-rise
- Commute by transit
- 1%
- Population
- 83,602
Languages spoken most at home besides English: Arabic 0.6%, Spanish 0.6%, Urdu 0.6%, Punjabi (Panjabi) 0.5%.
Flood and conservation No mapped hazard
Not inside a mapped flood plain or regulated area in Niagara Peninsula Conservation’s mapping.
Screening maps only. Ask the conservation authority for a property inquiry before relying on this.
Safety
Crime Severity Index for Niagara Region (St. Catharines) police: 54 vs 57 for Ontario (2025).
Police-reported figures for the whole police service area, not this street. Rates use the area’s resident population.
Distances are approximate. Places © OpenStreetMap contributors. Neighbourhood figures: Statistics Canada, 2021 Census. School results: EQAO via Ontario Data Catalogue (Open Government Licence – Ontario). Flood and regulation mapping: Niagara Peninsula Conservation open data. Crime Severity Index: Statistics Canada.
Living here
Commute
To Union Station (downtown Toronto): 55 km. Transit times · Driving times
Noise Nothing major nearby
No highway within 500 m, rail line within 300 m, or airport flight path nearby.
Distances from the map, not noise measurements. Visit at rush hour to judge for yourself.
Internet High-speed
50/10 Mbps or faster available here by cable, fibre or DSL (the federal high-speed target).
From the federal broadband map. Check exact speeds and providers for the address.
Roads, rail, airports and planned stations © OpenStreetMap contributors. Internet: Innovation, Science and Economic Development Canada, National Broadband Data.
Listed by RARE REAL ESTATE.
Listing information provided by PropTx Innovations Inc. and TRREB; deemed reliable but not guaranteed accurate by PropTx.
Similar homes nearby
See more in Lincoln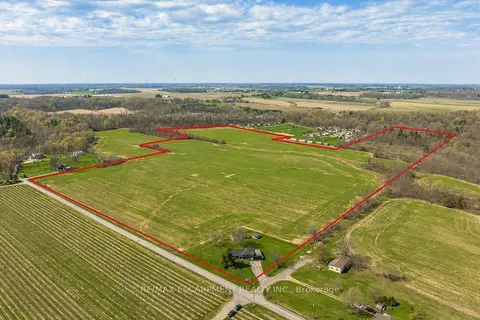
$1,999,900
3 bd2 ba7 pk1500-2000 ft²
3542 Fifteenth Street
980 - Lincoln-Jordan/Vineland, Lincoln
Detached · MLS® X13050678 · RE/MAX ESCARPMENT REALTY INC.
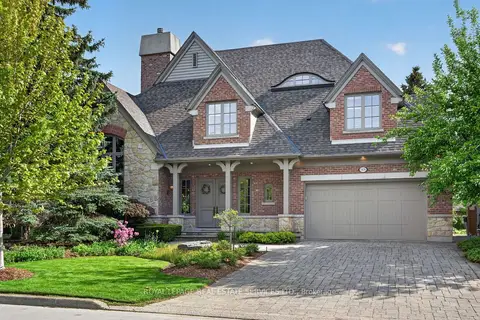
$2,299,900
3+1 bd4 ba8 pk3500-5000 ft²
3476 Vinehaven Trail
980 - Lincoln-Jordan/Vineland, Lincoln
Detached · MLS® X13702332 · ROYAL LEPAGE REAL ESTATE SERVICES LTD.
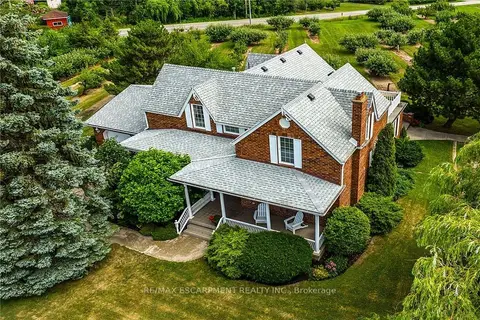
$1,995,000
Reduced $105,000
3 bd3 ba10 pk2500-3000 ft²
5581 King Street
982 - Beamsville, Lincoln
Detached · MLS® X12413767 · RE/MAX ESCARPMENT REALTY INC.
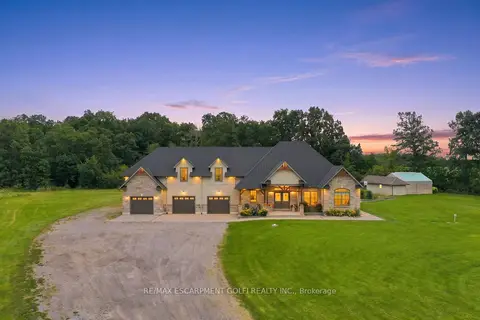
$1,879,900
4+1 bd4 ba12 pk3000-3500 ft²
3265 Mountain Road
982 - Beamsville, Lincoln
Rural Residential · MLS® X13804204 · RE/MAX ESCARPMENT GOLFI REALTY INC.
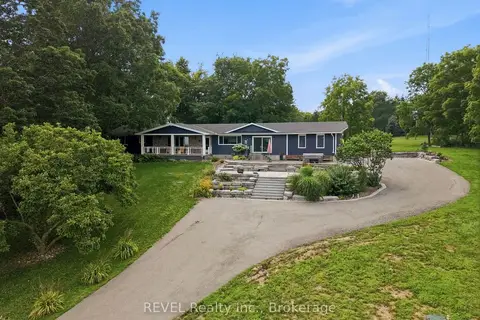
$1,850,000
2+2 bd2 ba14 pk1500-2000 ft²
4030 MOUNTAINVIEW Road
982 - Beamsville, Lincoln
Detached · MLS® X13745904 · REVEL Realty Inc., Brokerage
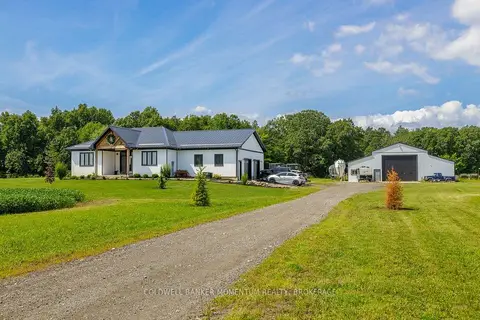
$2,149,900
3 bd1 ba22 pk1500-2000 ft²
2848 MOUNTAIN Road
983 - Escarpment, Lincoln
Detached · MLS® X13813952 · COLDWELL BANKER MOMENTUM REALTY, BROKERAGE
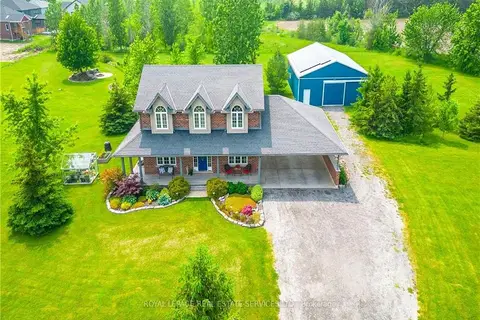
$1,799,000
Reduced $96,000
4 bd3 ba16 pk2000-2500 ft²
3680 Campden Road
982 - Beamsville, Lincoln
Farm · MLS® X13055650 · ROYAL LEPAGE REAL ESTATE SERVICES LTD.
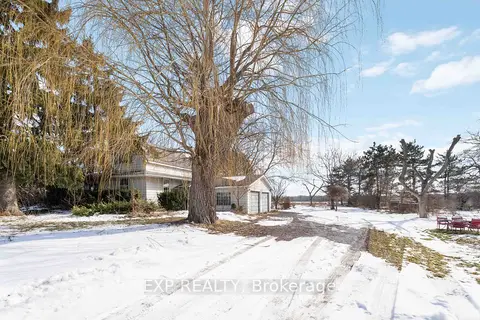
$2,199,999
3+2 bd3 ba8 pk2000-2500 ft²
5378 Fly Road
983 - Escarpment, Lincoln
Farm · MLS® X13722418 · EXP REALTY