3680 Campden Road
982 - Beamsville, Lincoln, L0R 1G0
$1,799,000
Reduced $96,000 from $1,895,000
- 4 bedrooms
- 3 bathrooms
- 16 parking
- 2000-2500 sq ft
Listed 174 days ago · MLS® X13055650
Open house
- Sunday, October 25 at 2:00 p.m. to 4:00 p.m. Add to calendar
About this home
Where else can you enjoy natural gas, solar income, farm tax credits, a heated workshop, 13 acres of land, and still be a short walk from the corner store? 3680 Campden Road combines the best of country living with the convenience of village life. This custom-built all-brick home is set on 13 scenic acres featuring open farmland, woodland trails, professionally landscaped grounds, a hobby greenhouse, raised gardens, and endless room for recreation. The impressive 56 x 32 ft accessory building with heated workshop and bunky creates exceptional opportunities for tradespeople, entrepreneurs, hobbyists, and home-based businesses. Inside, you'll find a beautifully maintained home highlighted by a 31-foot kitchen with leathered granite countertops and extensive solid wood finishes throughout. Outside, enjoy the wraparound porch, rear deck, destination firepit, and the freedom to snowmobile, ATV, dirt bike, or cross-country ski on your own property. You have it all on this country estate just minutes from shopping and dining, surrounded by Niagara's renowned vineyards, countryside, and outdoor recreation. Combining the freedom of 13 acres with the convenience of nearby village amenities, 3680 Campden Road offers a rare lifestyle opportunity in one of Niagara's most desirable rural settings. This value can't be beat!
Details
- Type
- Farm
- Style
- 2-Storey
- Age
- 16-30 years
- Size
- 2000-2500 sq ft
- Lot
- 677 × 708 ft
- Basement
- Finished
- Garage
- Carport
- Kitchens
- 1
- Property tax
- $5,904 (2025)
- Neighbourhood
- 982 - Beamsville
- Municipality
- Lincoln
Interior
- Bedrooms
- 4 above ground
- Bathrooms
- 1 × 2-piece (main), 1 × 4-piece (second), 1 × 4-piece (second)
- Rooms
- 10 above ground
- Family room or den
- No
- Fireplace
- Natural Gas
- Features
- Countertop Range, In-Law Capability, Built-In Oven, Water Heater
Heating, cooling and services
- Heating
- Forced Air, Gas
- Air conditioning
- Central Air
- Water and sewer
- Septic
Building and exterior
- Style
- 2-Storey
- Exterior
- Brick
- Foundation
- Poured Concrete
- Age
- 16-30 years
- Faces
- East
- Outdoor
- Additional Garage(s), Greenhouse
Parking
- Garage spaces
- 6
- Total parking
- 16
- Driveway and parking
- Private
Lot
- Size
- 677 × 708 ft
- Acreage
- 10-24.99
More
- Possession
- Flexible
- Cross street
- Fly/Campden
Rooms
| Room | Level | Size | Features |
|---|---|---|---|
| Kitchen | Main | 7.32 × 3.76 m (24' × 12'4") | Hardwood Floor, W/O To Deck, Combined w/Dining |
| Dining Room | Main | 2.36 × 3.76 m (7'9" × 12'4") | Open Concept |
| Laundry | Main | 3.84 × 2.26 m (12'7" × 7'5") | Double Closet |
| Office | Main | 3.78 × 2.97 m (12'5" × 9'9") | Overlooks Frontyard |
| Living Room | Main | 4.98 × 3.91 m (16'4" × 12'10") | Hardwood Floor, Gas Fireplace |
| Bathroom | Main | 1.52 × 1.52 m (5' × 5') | 2 Pc Bath |
| Bedroom | Second | 5.38 × 3.71 m (17'8" × 12'2") | Walk-In Closet(s), 4 Pc Ensuite |
| Bedroom 2 | Second | 3.28 × 2 m (10'9" × 6'7") | B/I Closet |
| Bedroom 3 | Second | 3.96 × 2.97 m (13' × 9'9") | B/I Closet |
| Bedroom 4 | Second | 2.97 × 2.87 m (9'9" × 9'5") | B/I Desk |
| Recreation | Basement | 11.89 × 3.68 m (39' × 12'1") | Broadloom |
| Office | Basement | 3.81 × 3.35 m (12'6" × 11') | Accoustic Ceiling |
| Bathroom | Second | 2.74 × 2.2 m (9' × 7'3") | 4 Pc Bath |
| Bathroom | Second | 2.85 × 3.47 m (9'4" × 11'5") | 4 Pc Ensuite |
History of this address
6 earlier listings at this address, with sold and leased prices. Create a free account or sign in to see them.
Location
Location is approximate. See nearby homes on the map
Recent sales nearby
See what similar homes within 1 km sold for in the last year. Create a free account or sign in to see them.
The neighbourhood
Getting around Car-dependent
No subway, LRT or GO station within a short trip.
Within a 10-minute walk: no grocery stores, 0 cafés and restaurants, 0 parks.
Who lives here postal area L0R
- Owners / renters
- 88% / 12%
- Median household income
- $110,000
- Average age
- 41
- Children under 15
- 20%
- Homes
- 74% detached, 0% high-rise
- Commute by transit
- 1%
- Population
- 83,602
Languages spoken most at home besides English: Arabic 0.6%, Spanish 0.6%, Urdu 0.6%, Punjabi (Panjabi) 0.5%.
Flood and conservation No mapped hazard
Not inside a mapped flood plain or regulated area in Niagara Peninsula Conservation’s mapping.
Screening maps only. Ask the conservation authority for a property inquiry before relying on this.
Safety
Crime Severity Index for Niagara Region (St. Catharines) police: 54 vs 57 for Ontario (2025).
Police-reported figures for the whole police service area, not this street. Rates use the area’s resident population.
Distances are approximate. Places © OpenStreetMap contributors. Neighbourhood figures: Statistics Canada, 2021 Census. Flood and regulation mapping: Niagara Peninsula Conservation open data. Crime Severity Index: Statistics Canada.
Living here
Commute
To Union Station (downtown Toronto): 56 km. Transit times · Driving times
Noise Nothing major nearby
No highway within 500 m, rail line within 300 m, or airport flight path nearby.
Distances from the map, not noise measurements. Visit at rush hour to judge for yourself.
Internet High-speed
50/10 Mbps or faster available here by cable, fibre or DSL (the federal high-speed target).
From the federal broadband map. Check exact speeds and providers for the address.
Roads, rail, airports and planned stations © OpenStreetMap contributors. Internet: Innovation, Science and Economic Development Canada, National Broadband Data.
Listed by ROYAL LEPAGE REAL ESTATE SERVICES LTD..
Listing information provided by PropTx Innovations Inc. and TRREB; deemed reliable but not guaranteed accurate by PropTx.
Similar homes nearby
See more in Lincoln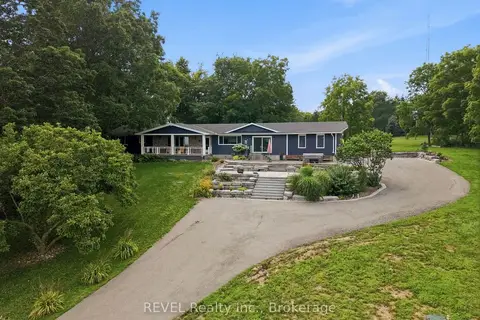
$1,850,000
2+2 bd2 ba14 pk1500-2000 ft²
4030 MOUNTAINVIEW Road
982 - Beamsville, Lincoln
Detached · MLS® X13745904 · REVEL Realty Inc., Brokerage
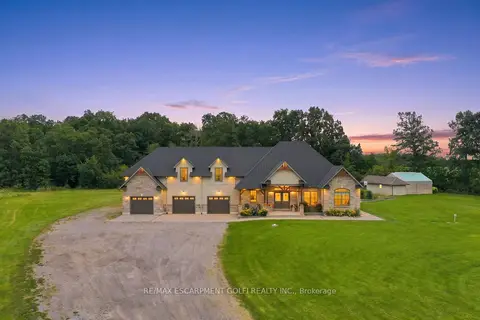
$1,879,900
4+1 bd4 ba12 pk3000-3500 ft²
3265 Mountain Road
982 - Beamsville, Lincoln
Rural Residential · MLS® X13804204 · RE/MAX ESCARPMENT GOLFI REALTY INC.
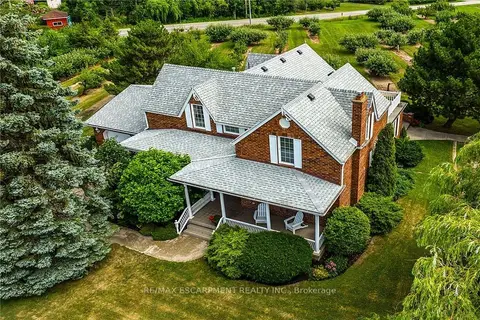
$1,995,000
Reduced $105,000
3 bd3 ba10 pk2500-3000 ft²
5581 King Street
982 - Beamsville, Lincoln
Detached · MLS® X12413767 · RE/MAX ESCARPMENT REALTY INC.
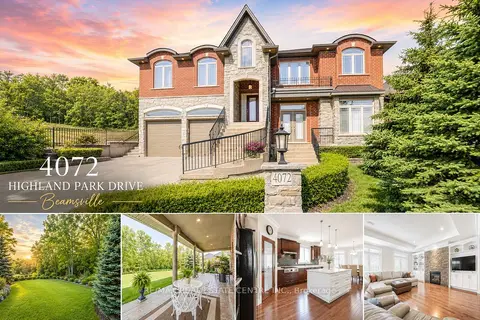
$1,599,900
4 bd4 ba8 pk3000-3500 ft²
4072 Highland Park Drive
982 - Beamsville, Lincoln
Detached · MLS® X13761882 · RE/MAX REAL ESTATE CENTRE INC.
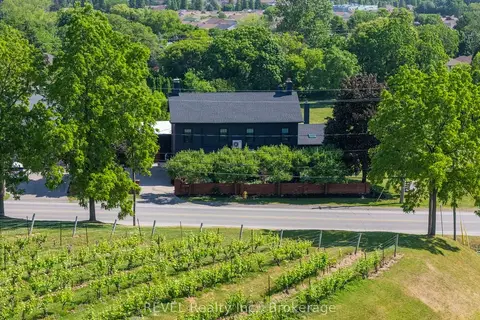
$1,785,000
Reduced $213,000
5 bd4 ba4 pk3000-3500 ft²
3543 King Street
983 - Escarpment, Lincoln
Detached · MLS® X12735102 · REVEL Realty Inc., Brokerage
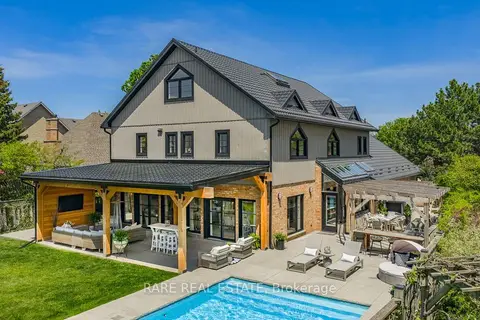
$1,998,000
4+2 bd4 ba5 pk5000 + ft²
3474 VINEHAVEN Trail
980 - Lincoln-Jordan/Vineland, Lincoln
Detached · MLS® X13834010 · RARE REAL ESTATE
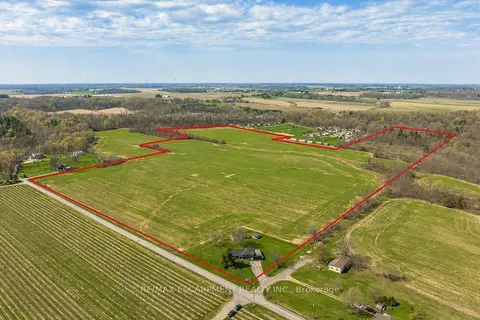
$1,999,900
3 bd2 ba7 pk1500-2000 ft²
3542 Fifteenth Street
980 - Lincoln-Jordan/Vineland, Lincoln
Detached · MLS® X13050678 · RE/MAX ESCARPMENT REALTY INC.
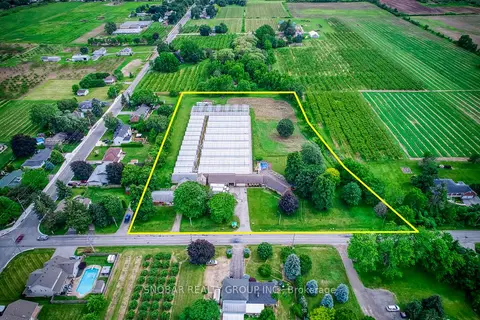
$1,549,888
Reduced $99,112
6 bd4 ba24 pk3000-3500 ft²
5220-5226 Greenlane Road
981 - Lincoln Lake, Lincoln
Detached · MLS® X13465204 · SNOBAR REALTY GROUP INC.