4072 Highland Park Drive
982 - Beamsville, Lincoln, L3J 0M3
$1,599,900
- 4 bedrooms
- 4 bathrooms
- 8 parking
- 3000-3500 sq ft
Listed 41 days ago · MLS® X13761882
About this home
AN EXQUISITE BUILDERS OWN HOME | A TRULY ONE-OF-A-KIND MASTERPIECE. Designed with Meticulous Attention to Detail, Built to the Highest Standards, this Distinguished Raised Bungalow offers an Impressive 5,500sqft of Living Space. Essentially 2 Bungalows in 1. Separate Above-Grade Entrances, Ideal for Multigenerational, In-Law Suite, or a Substantial Single-Family Home. Nestled into the Escarpment on a Serene 1/3-Acre Ravine Lot (68x250). No Expense Spared in its Construction, from the Timeless Brick & Stone Exterior to the Custom-Built Dream Kitchen with Dining Area, a Large Center Island & Walk-In Pantry plus Separate Formal Dining. The Main Level (3,000 sqft) Features 9ft Ceilings, 3 Bedrooms & 2 Full Baths, including a Luxurious Primary Suite with Vaulted Ceiling, Juliette Balcony & Opulent 6-Piece Ensuite with Heated Floors & a Large Glass Shower. The Ground Level (2,500 sqft) Features 9ft Ceilings, Private Entrance, Full-Sized Windows, a Second Primary Suite with an Ensuite, a Roughed-In Kitchen, an Option for Separate Laundry & the Flexibility to Create Additional Rooms. Sophisticated Details Include: Transom Windows, California Shutters & Hunter Douglas Blinds, Rounded-Edges, Upgraded Trim, Casings & Decorative Crown Moulding, Maple Hardwood Floors, Covered Stamped Concrete Patio, Built-In Speakers throughout both Levels & Outside, Professional Landscaping with Sprinkler System & Potential for an Elevator. The Property also Features a Double Garage and an Accommodating Double Driveway. Set in a Desirable Family Neighbourhood, Conveniently Located near Schools, Parks and the Bruce Trail. In the heart of the Niagara Wine Route, a haven for Orchards, Vineyards & Wineries offering Cultivated Dining Experiences. A Picturesque & Quaint Downtown with Shops, Markets & Restaurants in Century Old Brick Buildings. Easily Accessible from the QEW. Minutes to World Class Golf Courses. Offering Elegance, Comfort & Endless Possibilities. It's Not Just a Home its a Lifestyle.
Details
- Type
- Detached
- Style
- Bungalow-Raised
- Age
- 16-30 years
- Size
- 3000-3500 sq ft
- Lot
- 68 × 250 ft
- Basement
- Finished with Walk-Out, Separate Entrance, Walk-Out, Full, Finished
- Garage
- Attached
- Kitchens
- 1
- Property tax
- $11,224 (2026)
- Neighbourhood
- 982 - Beamsville
- Municipality
- Lincoln
- Price per sq ft
- $492 (about the same as detached houses in 982 - Beamsville)
Interior
- Bedrooms
- 4 above ground
- Bathrooms
- 1 × 2-piece (lower), 1 × 3-piece (lower), 1 × 4-piece (main), 1 × 6-piece (main)
- Rooms
- 10 above ground
- Family room or den
- Yes
- Fireplace
- Natural Gas
- Features
- Auto Garage Door Remote, Built-In Oven, Carpet Free, Garburator, In-Law Capability, Primary Bedroom - Main Floor
Heating, cooling and services
- Heating
- Forced Air, Gas
- Air conditioning
- Central Air
- Water and sewer
- Sewer
Building and exterior
- Style
- Bungalow-Raised
- Exterior
- Brick, Stone
- Roof
- Asphalt Shingle
- Foundation
- Poured Concrete
- Age
- 16-30 years
- Faces
- West
- Outdoor
- Lawn Sprinkler System, Lighting, Landscaped
Parking
- Garage spaces
- 2
- Total parking
- 8
- Driveway and parking
- Private Double
Lot
- Size
- 68 × 250 ft (rectangular)
More
- Possession
- flexible
- Nearby
- Ravine, Greenbelt/Conservation, School, School Bus Route, Wooded/Treed
- Cross street
- KAYLA
Rooms
| Room | Level | Size | Features |
|---|---|---|---|
| Dining Room | Main | 6.05 × 6.76 m (19'10" × 22'2") | |
| Primary Bedroom | Main | 4.85 × 5.26 m (15'11" × 17'3") | |
| Bedroom 2 | Main | 3.23 × 4.75 m (10'7" × 15'7") | |
| Bedroom 3 | Main | 3.56 × 4.54 m (11'8" × 14'11") | |
| Kitchen | Main | 4.8 × 5.05 m (15'9" × 16'7") | |
| Breakfast | Main | 4.8 × 4.67 m (15'9" × 15'4") | |
| Living Room | Main | 5.99 × 5.26 m (19'8" × 17'3") | |
| Pantry | Main | 1.65 × 2.84 m (5'5" × 9'4") | |
| Laundry | Main | 3 × 4.78 m (9'10" × 15'8") | |
| Recreation | Ground | 9.47 × 13.77 m (31'1" × 45'2") | |
| Primary Bedroom | Ground | 5.89 × 4.04 m (19'4" × 13'3") | |
| Mud Room | Ground | 6.38 × 2.95 m (20'11" × 9'8") | |
| Utility Room | Ground | 6.2 × 7.65 m (20'4" × 25'1") |
History of this address
7 earlier listings at this address, with sold and leased prices. Create a free account or sign in to see them.
Location
Location is approximate. See nearby homes on the map
Recent sales nearby
See what similar homes within 1 km sold for in the last year. Create a free account or sign in to see them.
The neighbourhood
Getting around Car-dependent
No subway, LRT or GO station within a short trip.
Within a 10-minute walk: no grocery stores, 0 cafés and restaurants, 3 parks. Nearest park: Angelina Macri Prokich Park (400 m).
Schools nearby
Elementary
- St. Mark Catholic Elementary School Catholic
EQAO: Gr 6 reading 93%, math 56%10 min walk - Jacob Beam Public School
EQAO: Gr 6 reading 100%, math 90%1.2 km - Senator Gibson Public School
EQAO: Gr 6 reading 90%, math 65%2.0 km
Secondary
- Great Lakes Christian High School Private1.8 km
EQAO: share of students meeting the provincial standard (2024–25). Ontario average: Gr 6 reading 86%, math 51%; Gr 9 math 55%; literacy test 83%.
Closest schools, not school zones. Check which school serves this address with the school board before relying on it.
Flood and conservation Regulated area
This address is inside a conservation-authority regulated area (Niagara Peninsula Conservation): near a valley, stream, shoreline or wetland, where flooding or erosion can occur. New building, additions, pools or grading usually need a permit from the authority.
Screening maps only. Ask the conservation authority for a property inquiry before relying on this.
Safety
Crime Severity Index for Niagara Region (St. Catharines) police: 54 vs 57 for Ontario (2025).
Police-reported figures for the whole police service area, not this street. Rates use the area’s resident population.
Distances are approximate. Places © OpenStreetMap contributors. Neighbourhood figures: Statistics Canada, 2021 Census. School results: EQAO via Ontario Data Catalogue (Open Government Licence – Ontario). Flood and regulation mapping: Niagara Peninsula Conservation open data. Crime Severity Index: Statistics Canada.
Living here
Commute
To Union Station (downtown Toronto): 55 km. Transit times · Driving times
Noise Nothing major nearby
No highway within 500 m, rail line within 300 m, or airport flight path nearby.
Distances from the map, not noise measurements. Visit at rush hour to judge for yourself.
Internet High-speed
50/10 Mbps or faster available here by cable, fibre or DSL (the federal high-speed target).
From the federal broadband map. Check exact speeds and providers for the address.
Roads, rail, airports and planned stations © OpenStreetMap contributors. Internet: Innovation, Science and Economic Development Canada, National Broadband Data.
Listed by RE/MAX REAL ESTATE CENTRE INC..
Listing information provided by PropTx Innovations Inc. and TRREB; deemed reliable but not guaranteed accurate by PropTx.
Similar homes nearby
See more in Lincoln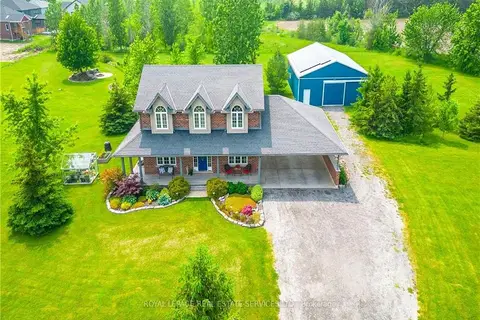
$1,799,000
Reduced $96,000
4 bd3 ba16 pk2000-2500 ft²
3680 Campden Road
982 - Beamsville, Lincoln
Farm · MLS® X13055650 · ROYAL LEPAGE REAL ESTATE SERVICES LTD.
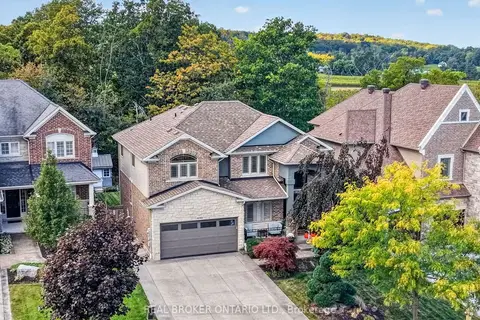
$1,399,900
3+1 bd4 ba6 pk2000-2500 ft²
4088 Highland Park Drive
982 - Beamsville, Lincoln
Detached · MLS® X14087056 · REAL BROKER ONTARIO LTD.
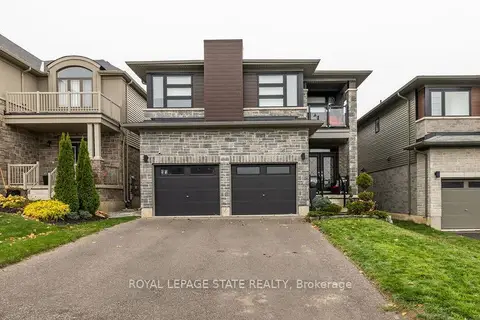
$1,374,900
5+1 bd4 ba4 pk2500-3000 ft²
4040 Stadelbauer Drive
982 - Beamsville, Lincoln
Detached · MLS® X13737478 · ROYAL LEPAGE STATE REALTY
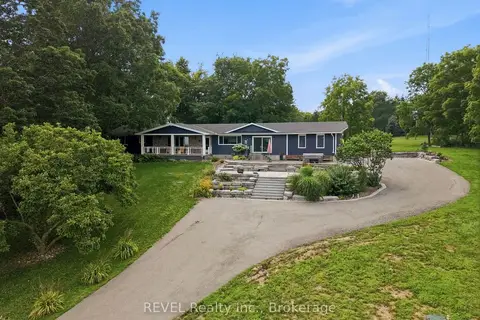
$1,850,000
2+2 bd2 ba14 pk1500-2000 ft²
4030 MOUNTAINVIEW Road
982 - Beamsville, Lincoln
Detached · MLS® X13745904 · REVEL Realty Inc., Brokerage
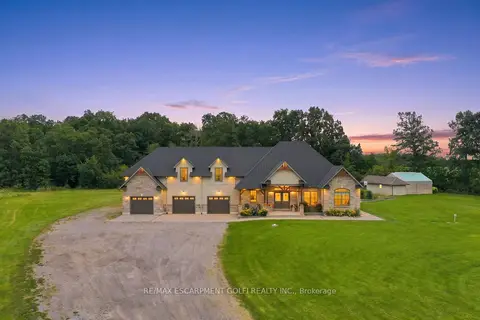
$1,879,900
4+1 bd4 ba12 pk3000-3500 ft²
3265 Mountain Road
982 - Beamsville, Lincoln
Rural Residential · MLS® X13804204 · RE/MAX ESCARPMENT GOLFI REALTY INC.
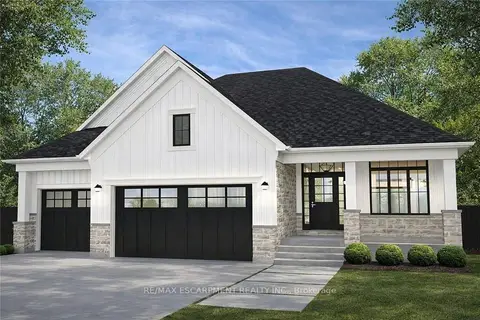
$1,299,777
3 bd3 ba6 pk2000-2500 ft²
3647 Vosburgh Place
982 - Beamsville, Lincoln
Vacant Land · MLS® X12895048 · RE/MAX ESCARPMENT REALTY INC.
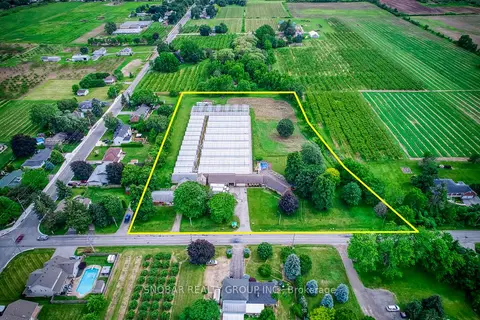
$1,549,888
Reduced $99,112
6 bd4 ba24 pk3000-3500 ft²
5220-5226 Greenlane Road
981 - Lincoln Lake, Lincoln
Detached · MLS® X13465204 · SNOBAR REALTY GROUP INC.
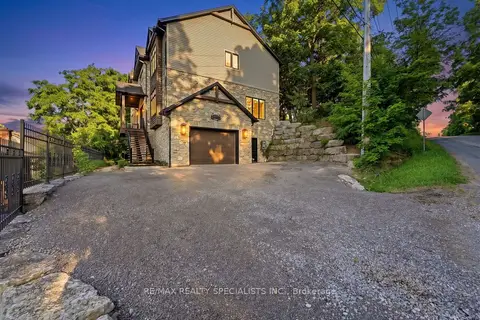
$1,499,000
5 bd5 ba6 pk3500-5000 ft²
3713 Nineteenth Street
980 - Lincoln-Jordan/Vineland, Lincoln
Detached · MLS® X13782820 · RE/MAX REALTY SPECIALISTS INC.