3713 Nineteenth Street
980 - Lincoln-Jordan/Vineland, Lincoln, L0R 1S0
$1,499,000
- 5 bedrooms
- 5 bathrooms
- 6 parking
- 3500-5000 sq ft
Listed 36 days ago · MLS® X13782820
About this home
OFFERED BY THE ORIGINAL OWNERS, THIS ONE-OF-A-KIND ESTATE IS A RARE FIND OVERLOOKING JORDAN VILLIAGE. SITUATED ON A 75FT LOT BACKING ONTO MATURE WOODS, THIS MASTERPIECE OFFERS 3600+ SQ FT OF FINISHED SPACE, W/A BRIGHT WALK-OUT BASEMENT. NESTLED INTO THE NIAGARA BENCH HILLSIDE, ITS ICF CONSTRUCTION PROVIDES UNMATCHED STRENGTH, SOUNDPROOFING, AND ENERGY SAVINGS. MODERN-RUSTIC INTERIOR FEATURES A 10FT SUNKEN FOYER, GREAT RM W/STONE FIREPLACE, SOUND SYSTEM, AND OPEN DINING W/STONE ACCENT WALL. THE CHEF'S GOURMET KITCHEN BOASTS QUARTZ COUNTERTOPS, PREMIUM S/S APPLIANCES, AND A POT FILLER. MAIN-FLOOR OFFICE AND GUEST ROOM W/LUXURY ENSUITE ADD FLEXIBILITY, IDEAL FOR MULTI GENERATIONAL LIVING. UPSTAIRS, THE PRIMARY SUITE OFFERS A SPA-RETREAT ENSUITE FEATURING A WATERFALL SHOWER, AND PRIVATE BALCONY W/ELEVATED TREETOP VIEWS. EXTERIOR FEATURES DOUGLAS FIR POSTS, DECORATIVE TRUSSES, GAS LANTERNS, STAMPED CONCRETE PATIO, ARMOR STONE RETAINING WALLS, ALUMINUM FENCE/RAILINGS AND DUAL GAS LINES. NEAR WINERIES & TRAILS. METICULOUS ATTENTION TO EVERY DETAIL! 9.5FT CEILINGS THRUOUT MN FLR AND BASEMENT, POT LIGHTS THRUOUT MAIN FLR (AS WELL AS 2NDFLR HALL, MBR & ENSUITE), 9 FT CELINGS ON UPPER LEVEL, UPGRADED 8" POPLAR BASE BOARDS, 7"QUALITY HARDWOOD FLRS WHERE LAID, EXTERIOR: GAS COACH LANTERNS, HAND CHISELLED STONEVENEER CLADDING, TIMBERTHANE SIDING W/30 YEAR WARRANTY, OVERSIZED CLOSETS THRUOUT, UPGRADED PLUMBING FIXTURES, HIGH QUALITY BROADLOOM W/ UPGRADED UNDERPAD IN 3 BEDRMS.
Details
- Type
- Detached
- Style
- 2-Storey
- Size
- 3500-5000 sq ft
- Lot
- 74.54 × 114 ft
- Basement
- Partially Finished, Walk-Out
- Garage
- Built-In
- Kitchens
- 1
- Property tax
- $10,525 (2025)
- Neighbourhood
- 980 - Lincoln-Jordan/Vineland
- Municipality
- Lincoln
- Price per sq ft
- ~$353 (29% below detached houses in 980 - Lincoln-Jordan/Vineland, $494)
Interior
- Bedrooms
- 5 above ground
- Bathrooms
- 1 × 2-piece (main), 1 × 3-piece (main), 2 × 4-piece (second), 1 × 3-piece (second)
- Rooms
- 10 above ground + 2 below
- Family room or den
- No
- Fireplace
- Yes
- Features
- Air Exchanger, Auto Garage Door Remote, Bar Fridge, In-Law Capability, Sump Pump, Upgraded Insulation
Heating, cooling and services
- Heating
- Forced Air, Gas
- Air conditioning
- Central Air
- Water and sewer
- Sewer
Building and exterior
- Style
- 2-Storey
- Exterior
- Stone, Wood
- Roof
- Asphalt Shingle
- Foundation
- Insulated Concrete Form
- Faces
- East
- Outdoor
- Deck, Landscape Lighting, Landscaped, Patio, Porch, Recreational Area, Year Round Living
Parking
- Garage spaces
- 1.5
- Total parking
- 6
- Driveway and parking
- Private Triple
Lot
- Size
- 74.54 × 114 ft
More
- Possession
- Flexible
- Nearby
- Clear View, Golf, Lake/Pond
- Cross street
- KING/NINETEENTH
Rooms
| Room | Level | Size | Features |
|---|---|---|---|
| Office | Main | 4.18 × 3.19 m (13'9" × 10'6") | Hardwood Floor, Large Window |
| Sitting | Second | 5.24 × 2.72 m (17'2" × 8'11") | Hardwood Floor |
| Bedroom 4 | Second | 4.18 × 3.64 m (13'9" × 11'11") | Semi Ensuite |
| Kitchen | Main | 6.37 × 5.01 m (20'11" × 16'5") | Hardwood Floor, Stainless Steel Appl, Undermount Sink |
| Laundry | Second | 2.05 × 2.88 m (6'9" × 9'5") | |
| Primary Bedroom | Second | 5.3 × 4.61 m (17'5" × 15'1") | Hardwood Floor, 4 Pc Ensuite, W/O To Balcony |
| Great Room | Main | 6.13 × 5.34 m (20'1" × 17'6") | Hardwood Floor, Stone Fireplace |
| Bedroom 3 | Second | 4.18 × 3.73 m (13'9" × 12'3") | Semi Ensuite |
| Bedroom | Main | 4.18 × 3.64 m (13'9" × 11'11") | Hardwood Floor, 3 Pc Ensuite |
| Dining Room | Main | 4.31 × 4.24 m (14'2" × 13'11") | Hardwood Floor, W/O To Patio |
| Bedroom 2 | Second | 3.59 × 3.73 m (11'9" × 12'3") | 3 Pc Ensuite |
History of this address
2 earlier listings at this address, with sold and leased prices. Create a free account or sign in to see them.
Location
Location is approximate. See nearby homes on the map
Recent sales nearby
See what similar homes within 1 km sold for in the last year. Create a free account or sign in to see them.
The neighbourhood
Getting around Car-dependent
No subway, LRT or GO station within a short trip.
Within a 10-minute walk: no grocery stores, 3 cafés and restaurants, 1 park. Nearest park: Sho’aríshon Park (350 m).
Schools nearby
Elementary
- St. Edward Catholic Elementary School Catholic
EQAO: Gr 3 reading 100%, math 94%1.3 km
EQAO: share of students meeting the provincial standard (2024–25). Ontario average: Gr 6 reading 86%, math 51%; Gr 9 math 55%; literacy test 83%.
Closest schools, not school zones. Check which school serves this address with the school board before relying on it.
Who lives here postal area L0R
- Owners / renters
- 88% / 12%
- Median household income
- $110,000
- Average age
- 41
- Children under 15
- 20%
- Homes
- 74% detached, 0% high-rise
- Commute by transit
- 1%
- Population
- 83,602
Languages spoken most at home besides English: Arabic 0.6%, Spanish 0.6%, Urdu 0.6%, Punjabi (Panjabi) 0.5%.
Flood and conservation Regulated area
This address is inside a conservation-authority regulated area (Niagara Peninsula Conservation): near a valley, stream, shoreline or wetland, where flooding or erosion can occur. New building, additions, pools or grading usually need a permit from the authority.
Screening maps only. Ask the conservation authority for a property inquiry before relying on this.
Safety
Crime Severity Index for Niagara Region (St. Catharines) police: 54 vs 57 for Ontario (2025).
Police-reported figures for the whole police service area, not this street. Rates use the area’s resident population.
Distances are approximate. Places © OpenStreetMap contributors. Neighbourhood figures: Statistics Canada, 2021 Census. School results: EQAO via Ontario Data Catalogue (Open Government Licence – Ontario). Flood and regulation mapping: Niagara Peninsula Conservation open data. Crime Severity Index: Statistics Canada.
Living here
Commute
To Union Station (downtown Toronto): 56 km. Transit times · Driving times
Noise Nothing major nearby
No highway within 500 m, rail line within 300 m, or airport flight path nearby.
Distances from the map, not noise measurements. Visit at rush hour to judge for yourself.
Internet High-speed
50/10 Mbps or faster available here by cable, fibre or DSL (the federal high-speed target).
From the federal broadband map. Check exact speeds and providers for the address.
Roads, rail, airports and planned stations © OpenStreetMap contributors. Internet: Innovation, Science and Economic Development Canada, National Broadband Data.
Listed by RE/MAX REALTY SPECIALISTS INC..
Listing information provided by PropTx Innovations Inc. and TRREB; deemed reliable but not guaranteed accurate by PropTx.
Similar homes nearby
See more in Lincoln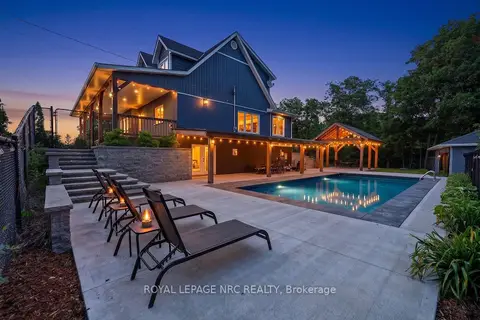
$1,449,900
Reduced $50,000
5 bd3 ba17 pk1500-2000 ft²
3063 Ninth Street
980 - Lincoln-Jordan/Vineland, Lincoln
Detached · MLS® X13459404 · ROYAL LEPAGE NRC REALTY
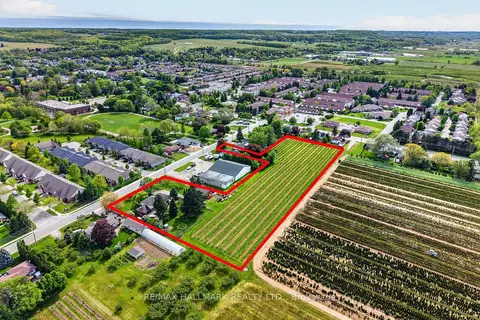
$1,349,900
Reduced $50,000
5+1 bd4 ba22 pk3000-3500 ft²
3349 Culp Road
980 - Lincoln-Jordan/Vineland, Lincoln
Detached · MLS® X13171730 · RE/MAX HALLMARK REALTY LTD.
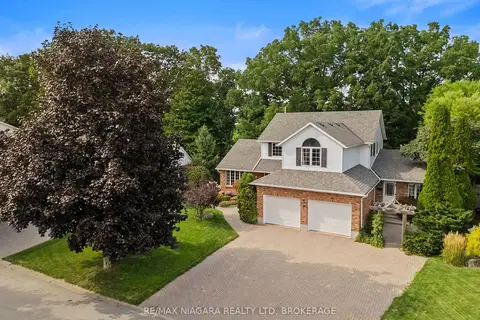
$1,319,500
4 bd4 ba6 pk3000-3500 ft²
3908 Carolynn Court
980 - Lincoln-Jordan/Vineland, Lincoln
Detached · MLS® X13661110 · RE/MAX NIAGARA REALTY LTD, BROKERAGE
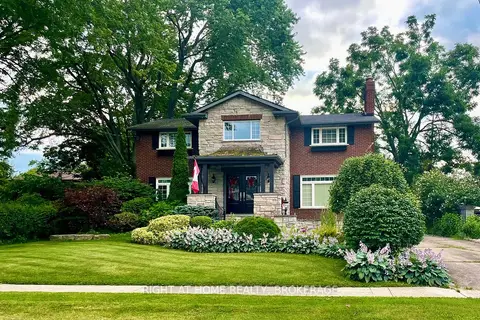
$1,269,000
5+1 bd3 ba8 pk2500-3000 ft²
4108 Queen Victoria Street
980 - Lincoln-Jordan/Vineland, Lincoln
Detached · MLS® X14082426 · RIGHT AT HOME REALTY, BROKERAGE
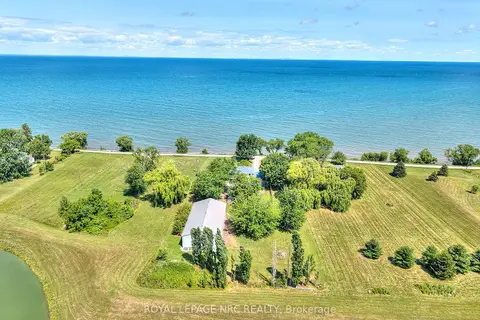
$1,450,000
4 bd2 ba10 pk2500-3000 ft²
4040 Lakeshore Road
981 - Lincoln Lake, Lincoln
Detached · MLS® X14030664 · ROYAL LEPAGE NRC REALTY
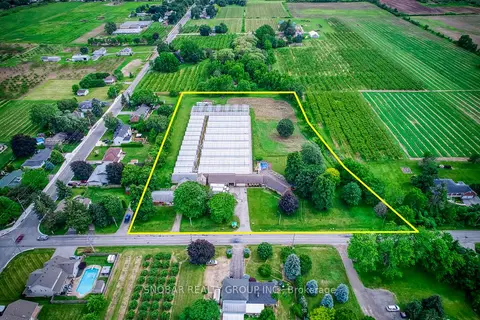
$1,549,888
Reduced $99,112
6 bd4 ba24 pk3000-3500 ft²
5220-5226 Greenlane Road
981 - Lincoln Lake, Lincoln
Detached · MLS® X13465204 · SNOBAR REALTY GROUP INC.
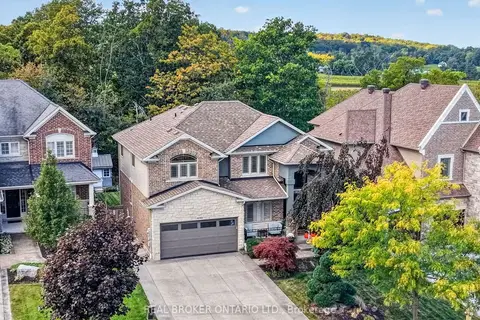
$1,399,900
3+1 bd4 ba6 pk2000-2500 ft²
4088 Highland Park Drive
982 - Beamsville, Lincoln
Detached · MLS® X14087056 · REAL BROKER ONTARIO LTD.
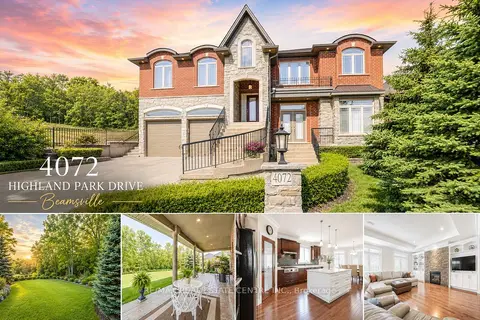
$1,599,900
4 bd4 ba8 pk3000-3500 ft²
4072 Highland Park Drive
982 - Beamsville, Lincoln
Detached · MLS® X13761882 · RE/MAX REAL ESTATE CENTRE INC.